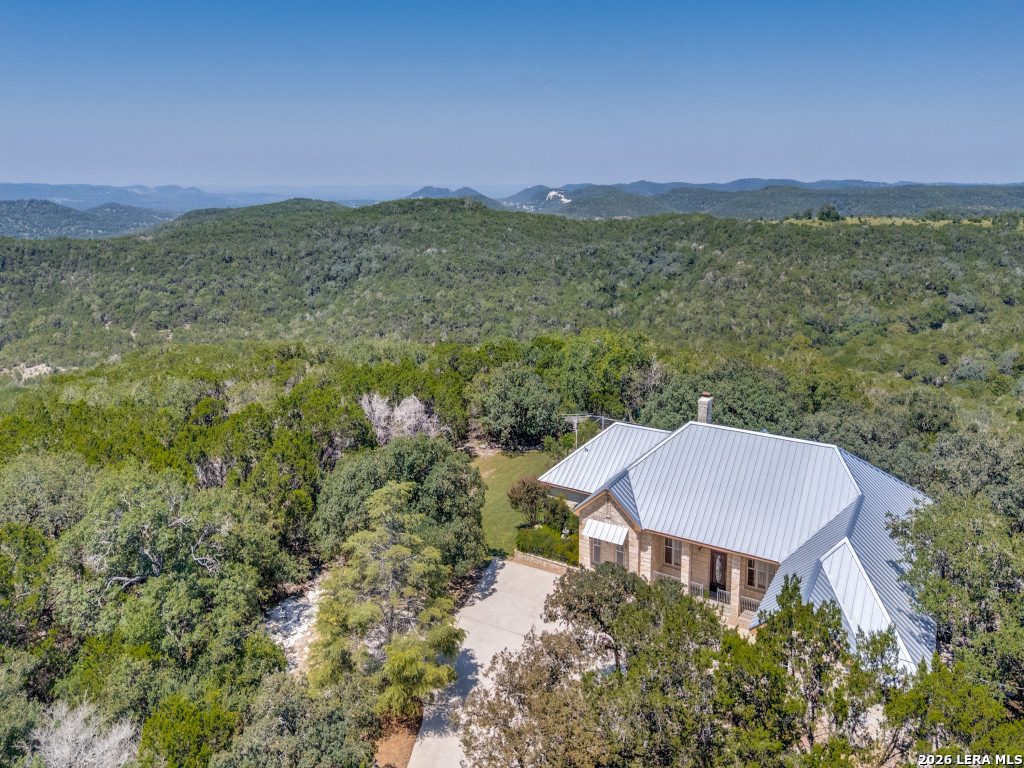
Aerial view of a metal-roofed home surrounded by trees, with wooded hills in the distance.
403 DEEP HOLLOW DR
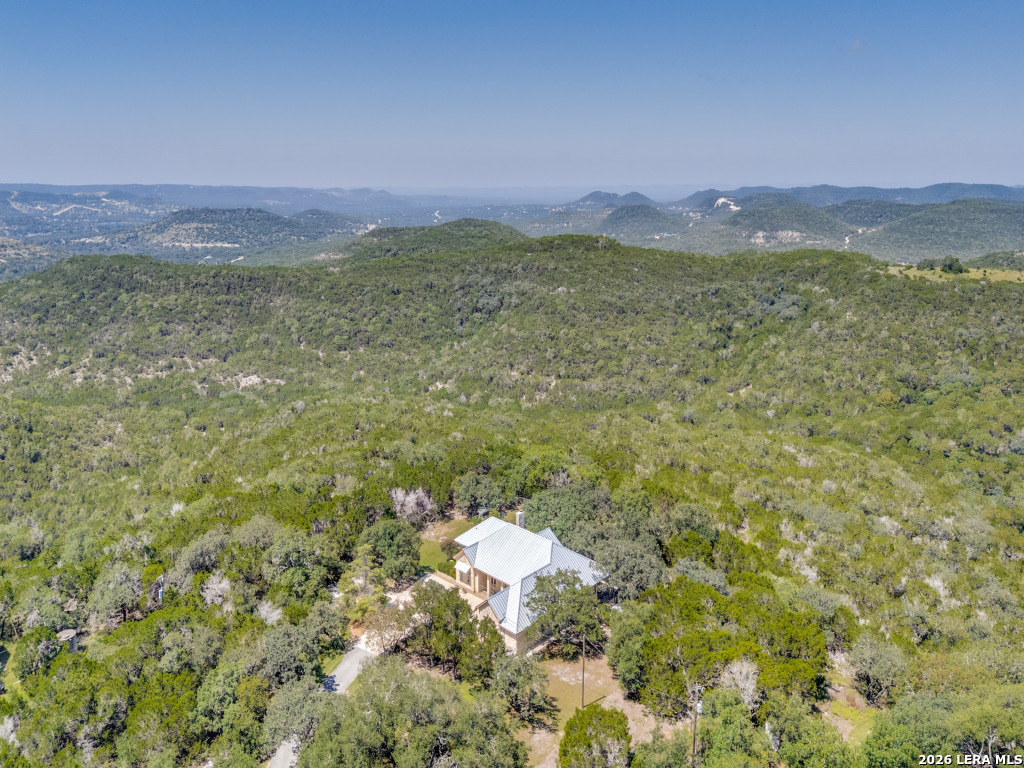
Aerial view of a home nestled among trees, with rolling hills across the distant Texas Hill Country.
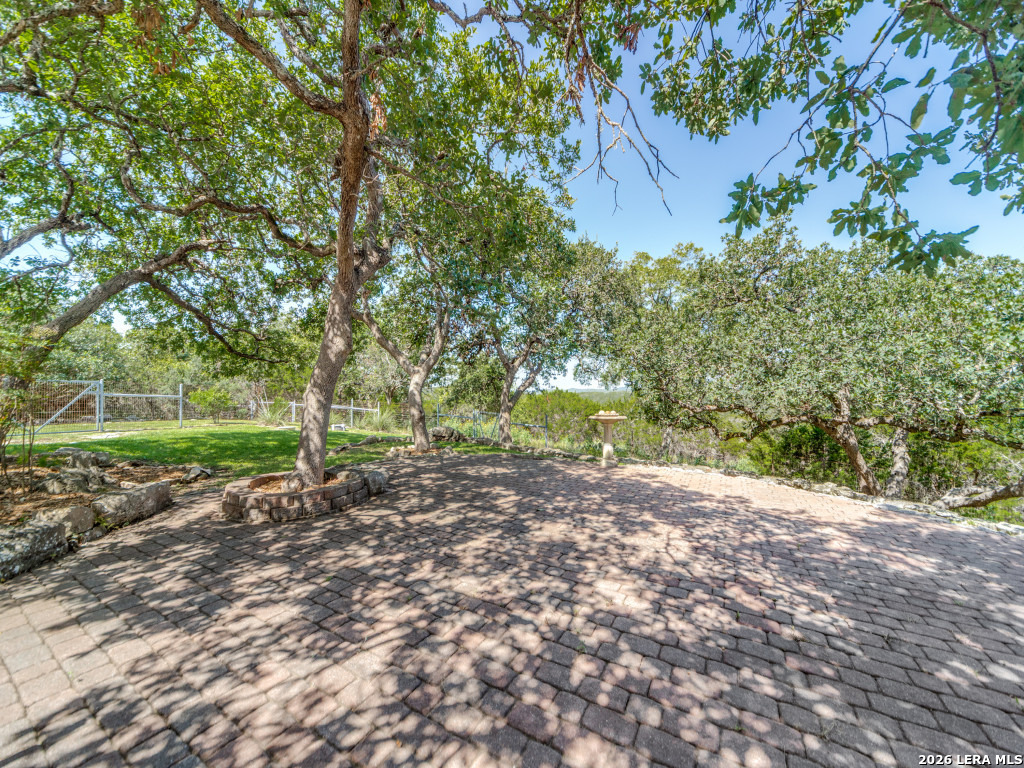
Brick-paver patio shaded by mature trees, with a stone tree planter and birdbath.
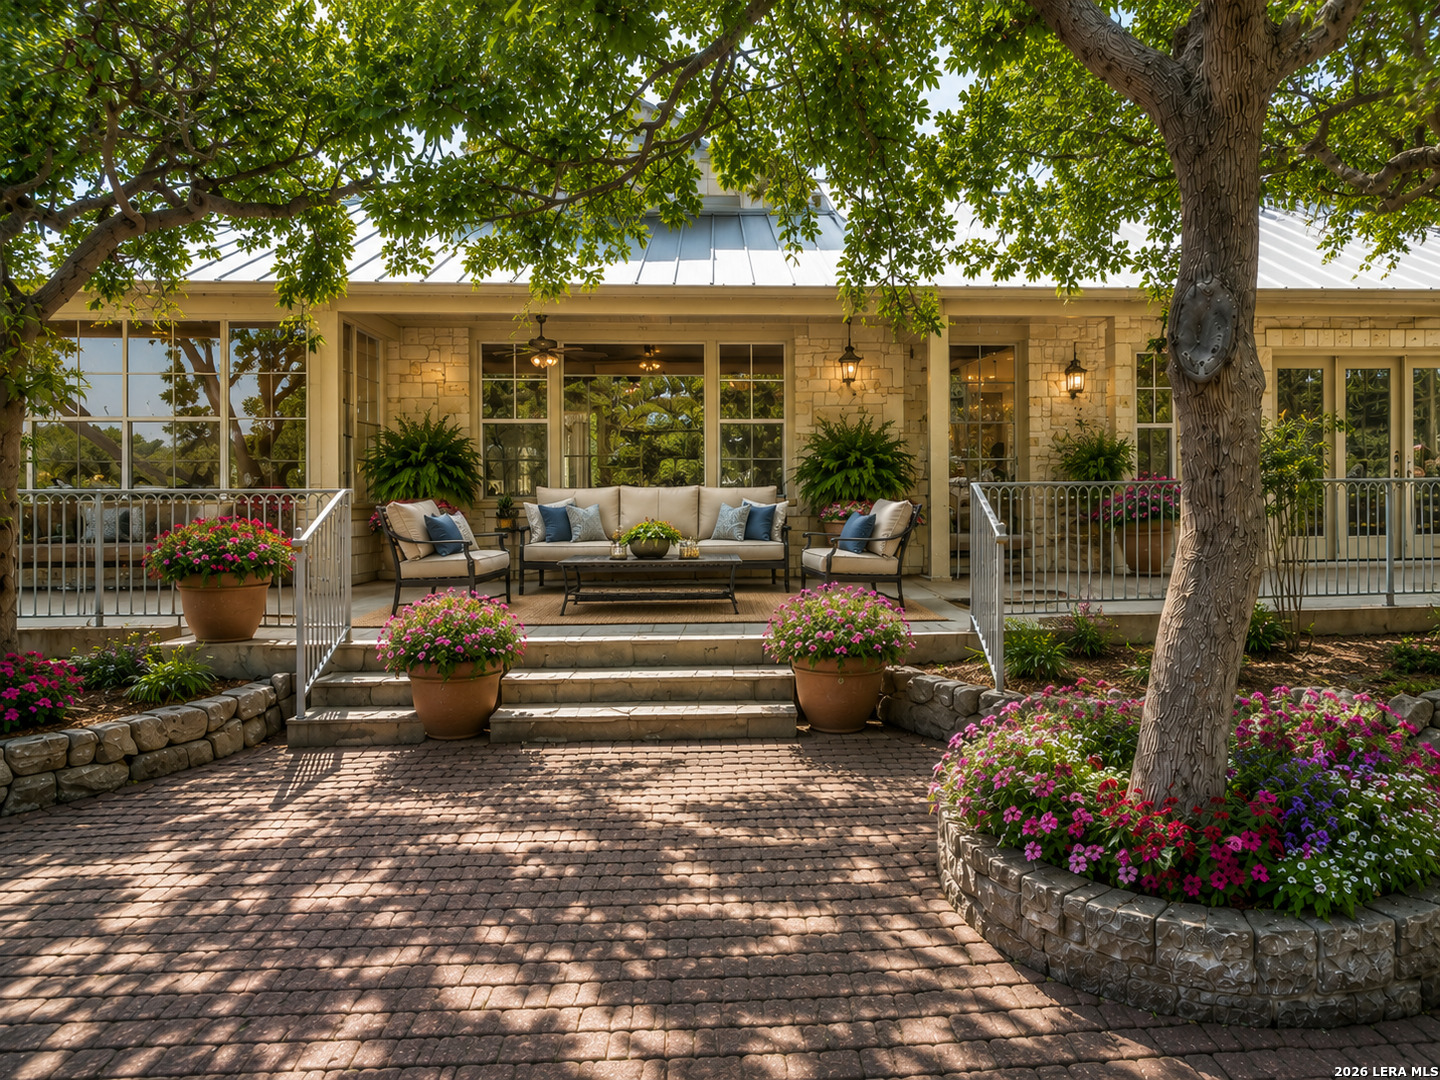
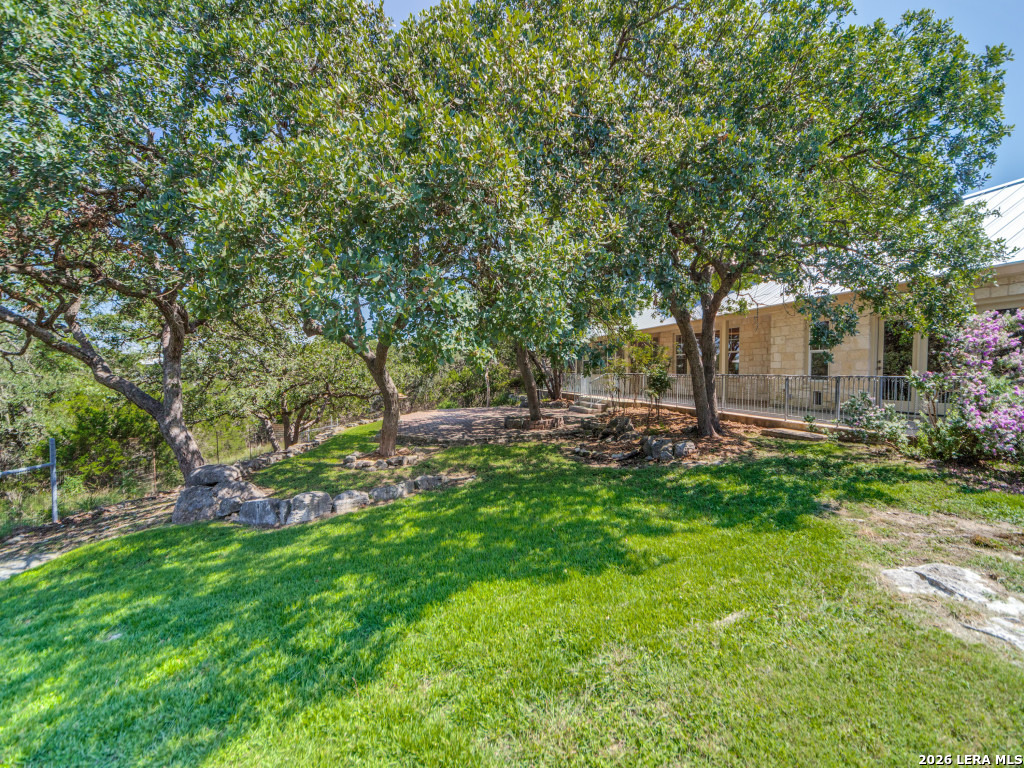
Stone home behind a broad lawn and mature shade trees, with a railed patio.
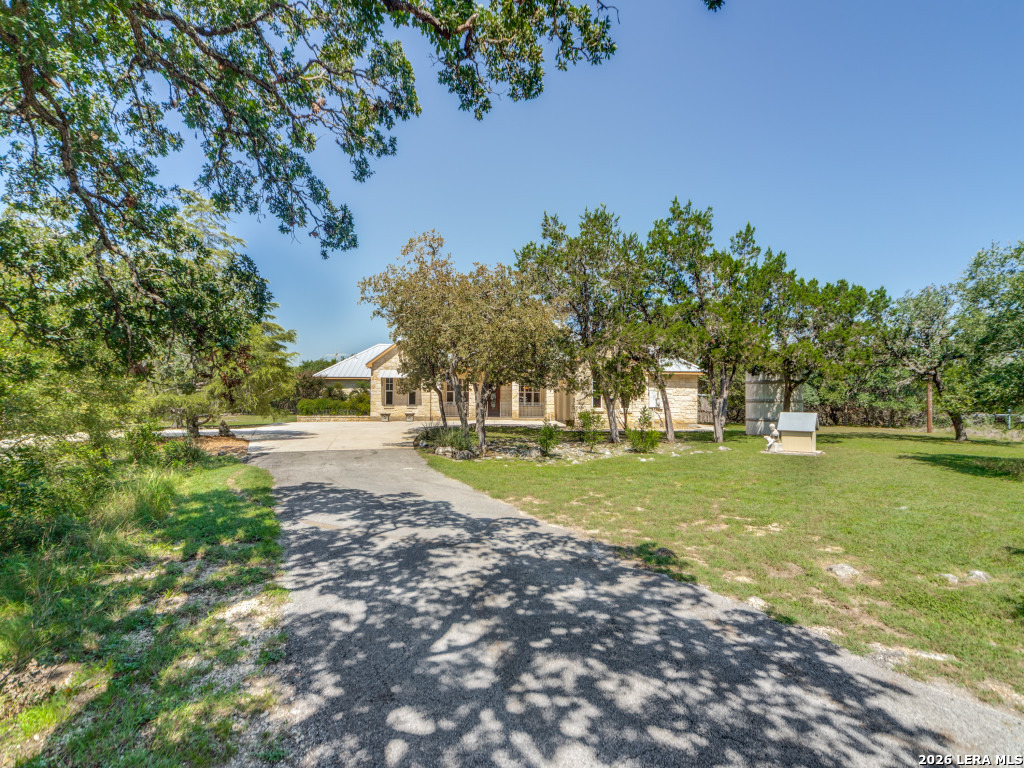
Single-story stone house with a metal roof behind a curved driveway, framed by mature trees.
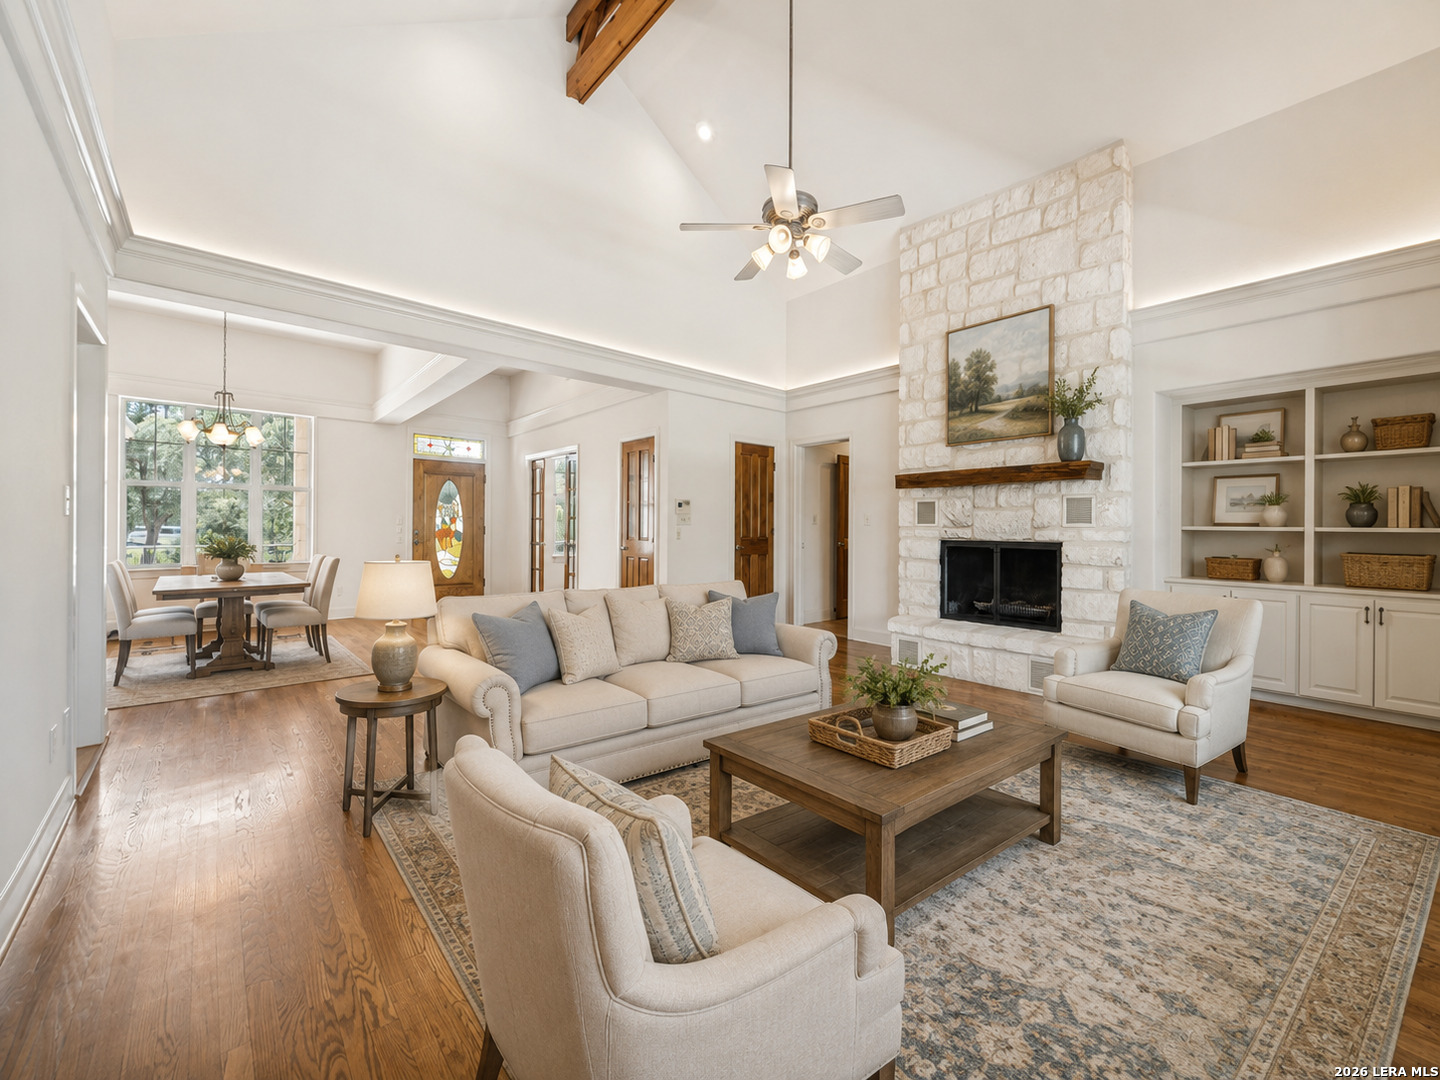
Living room with vaulted ceiling, stone fireplace, built-in shelving, and adjoining dining area.
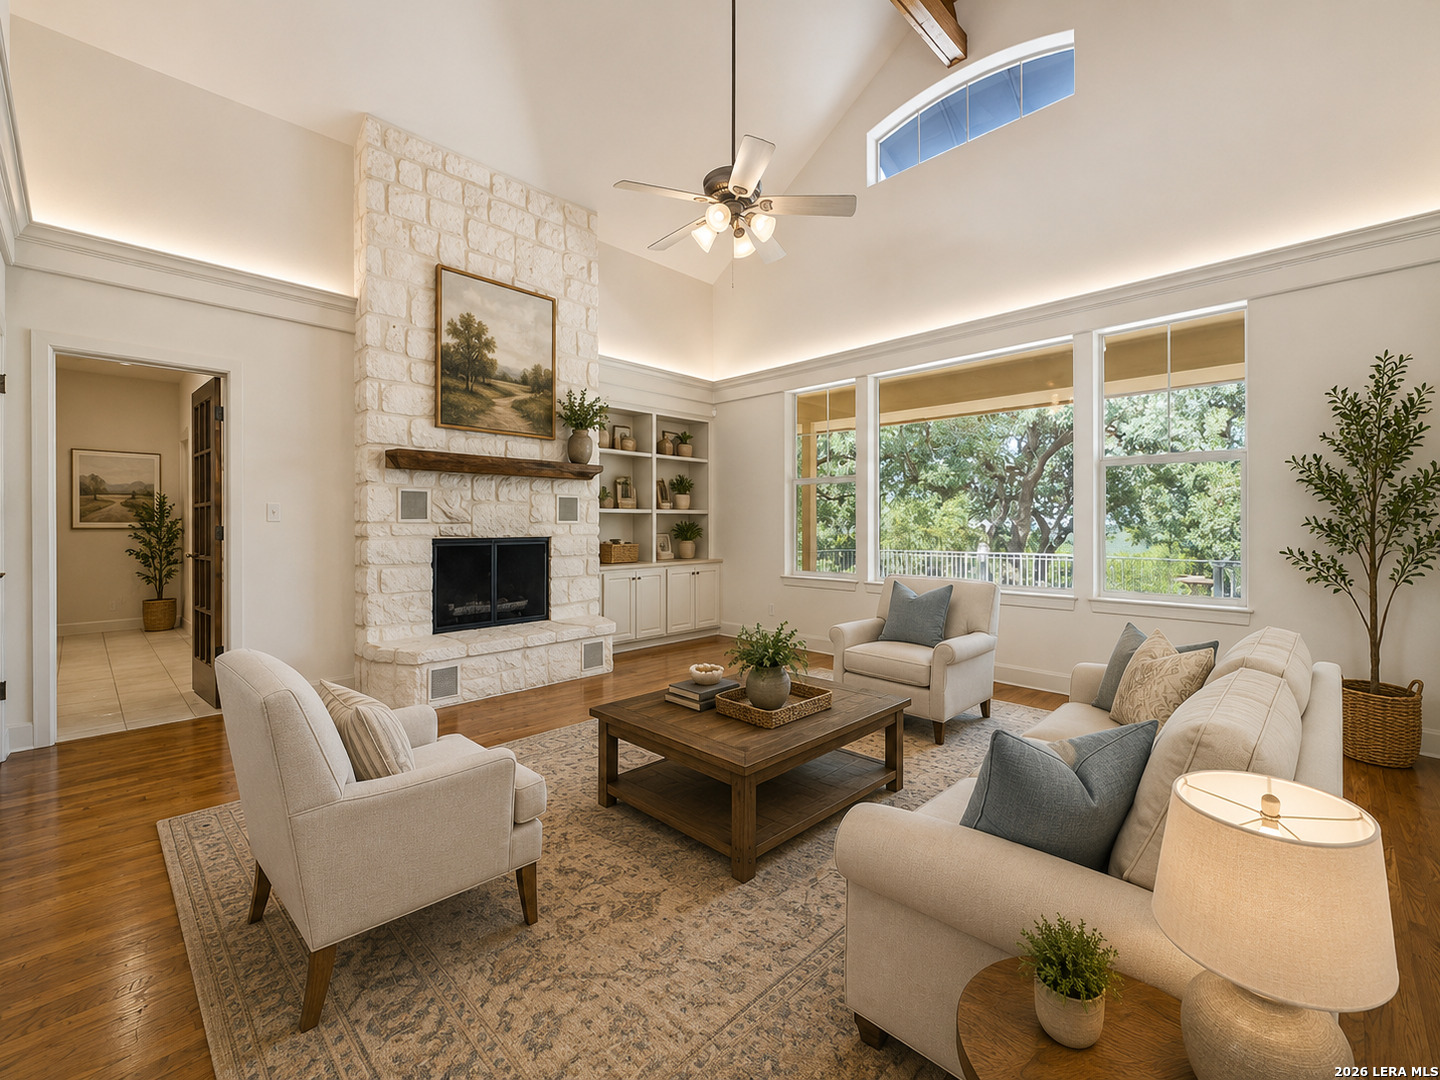
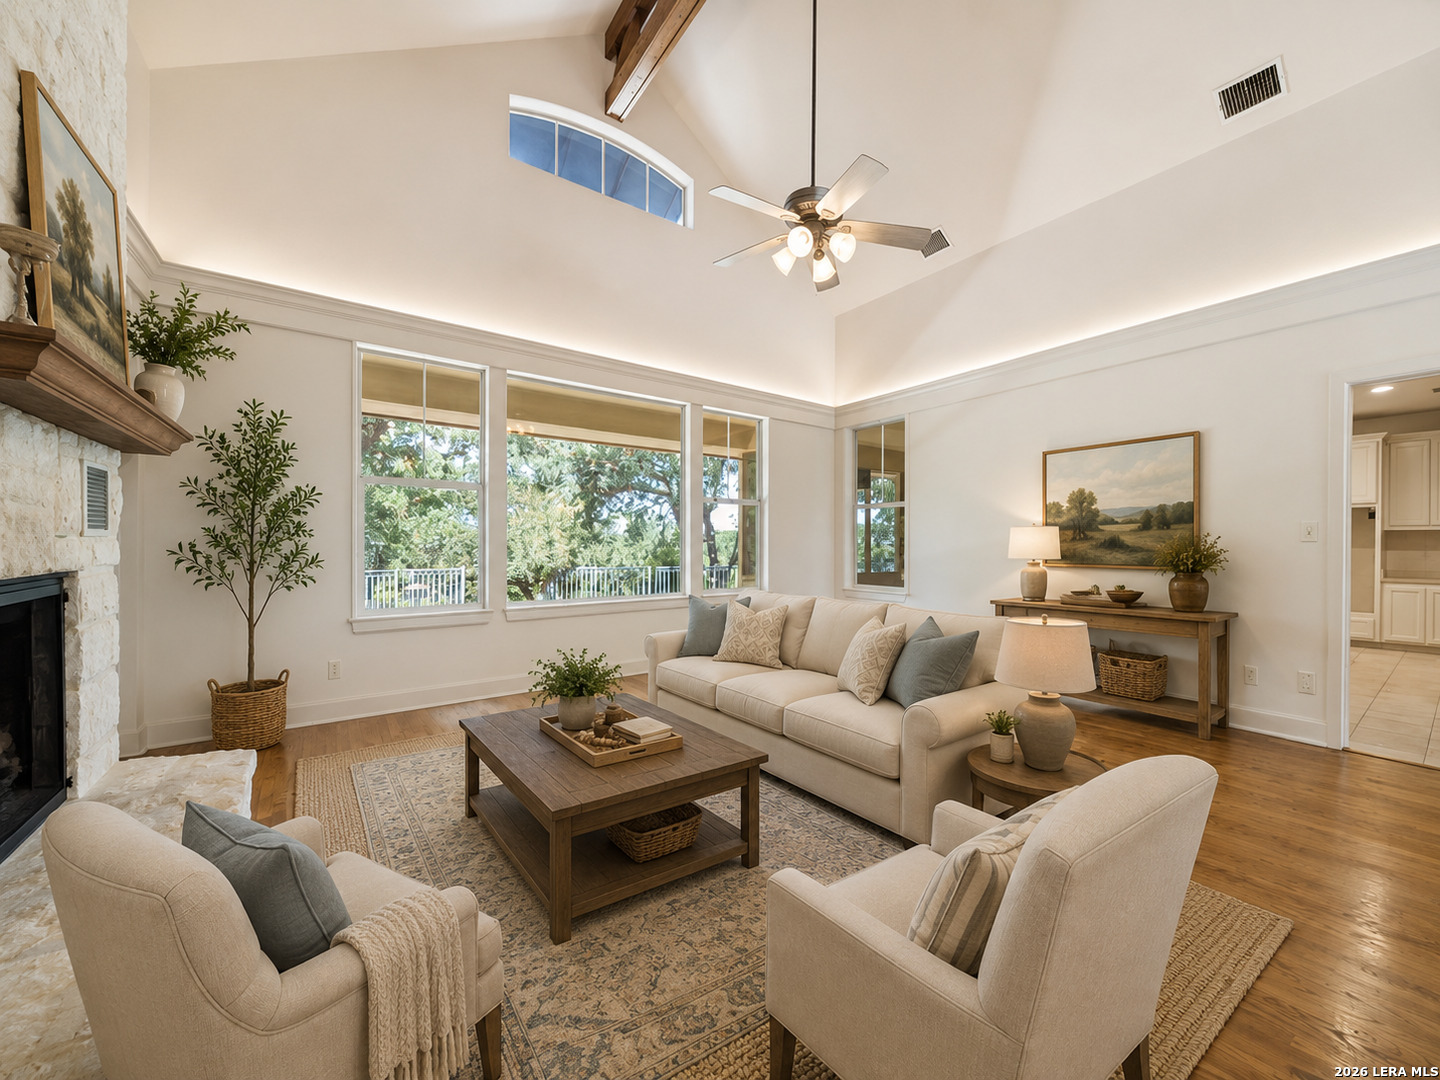
Staged living room with a vaulted ceiling, stone fireplace, and large windows overlooking trees.
Living room with vaulted ceiling, stone fireplace, and large windows overlooking trees.
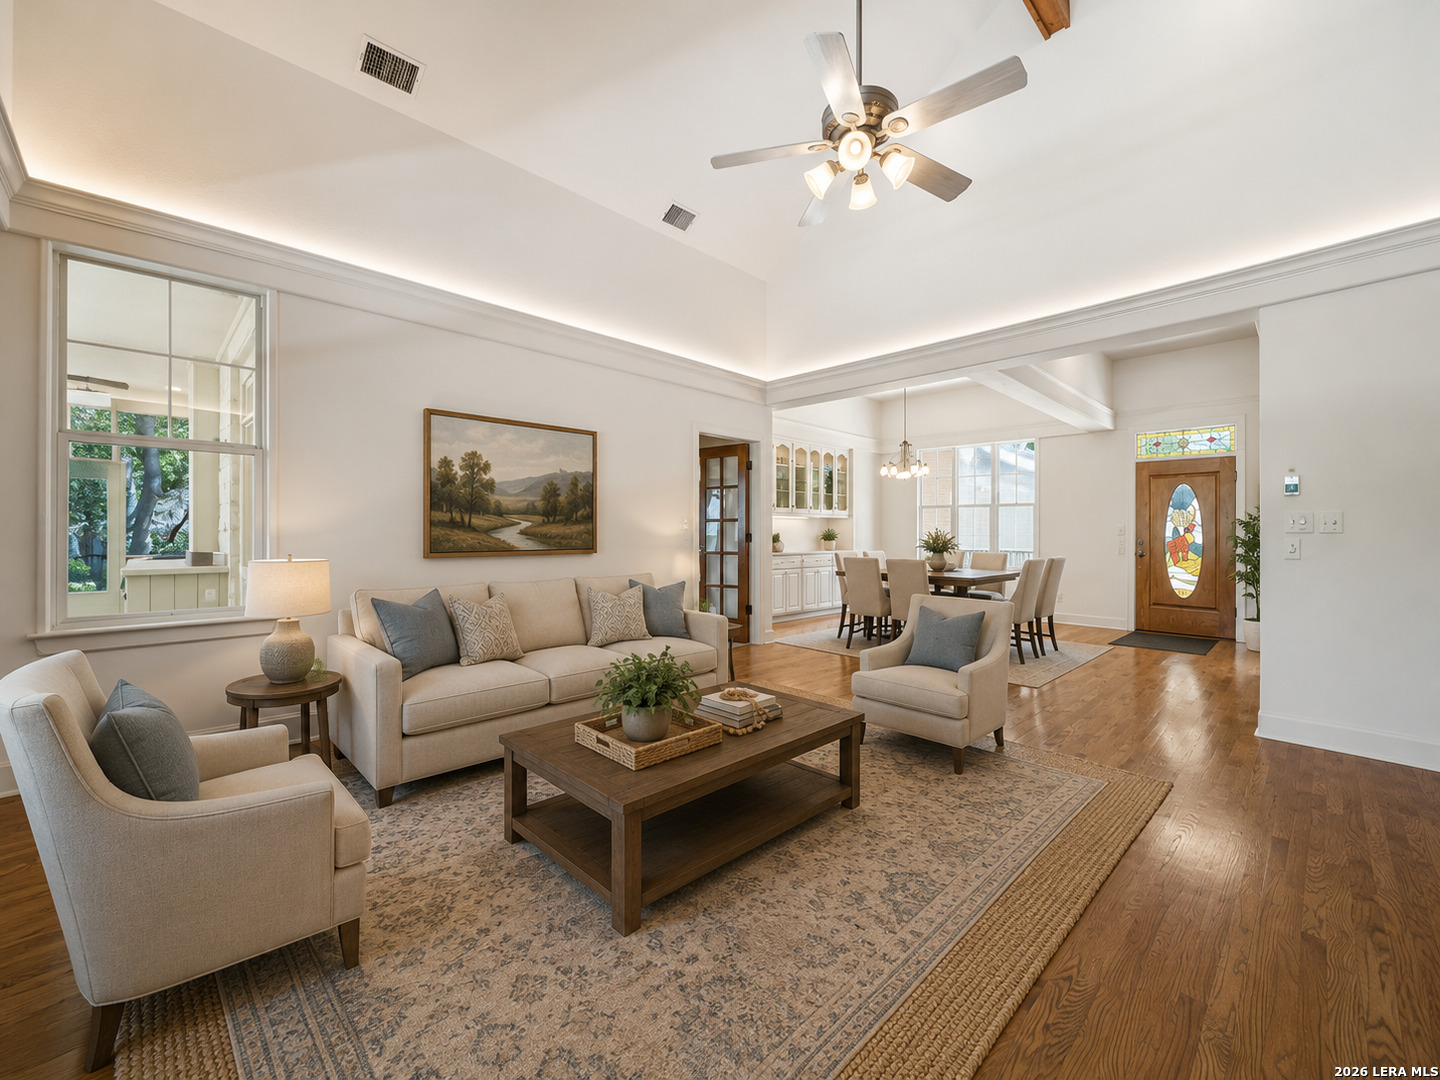
Open-plan living room with neutral seating, hardwood floors, and dining area beside a stained-glass entry door.
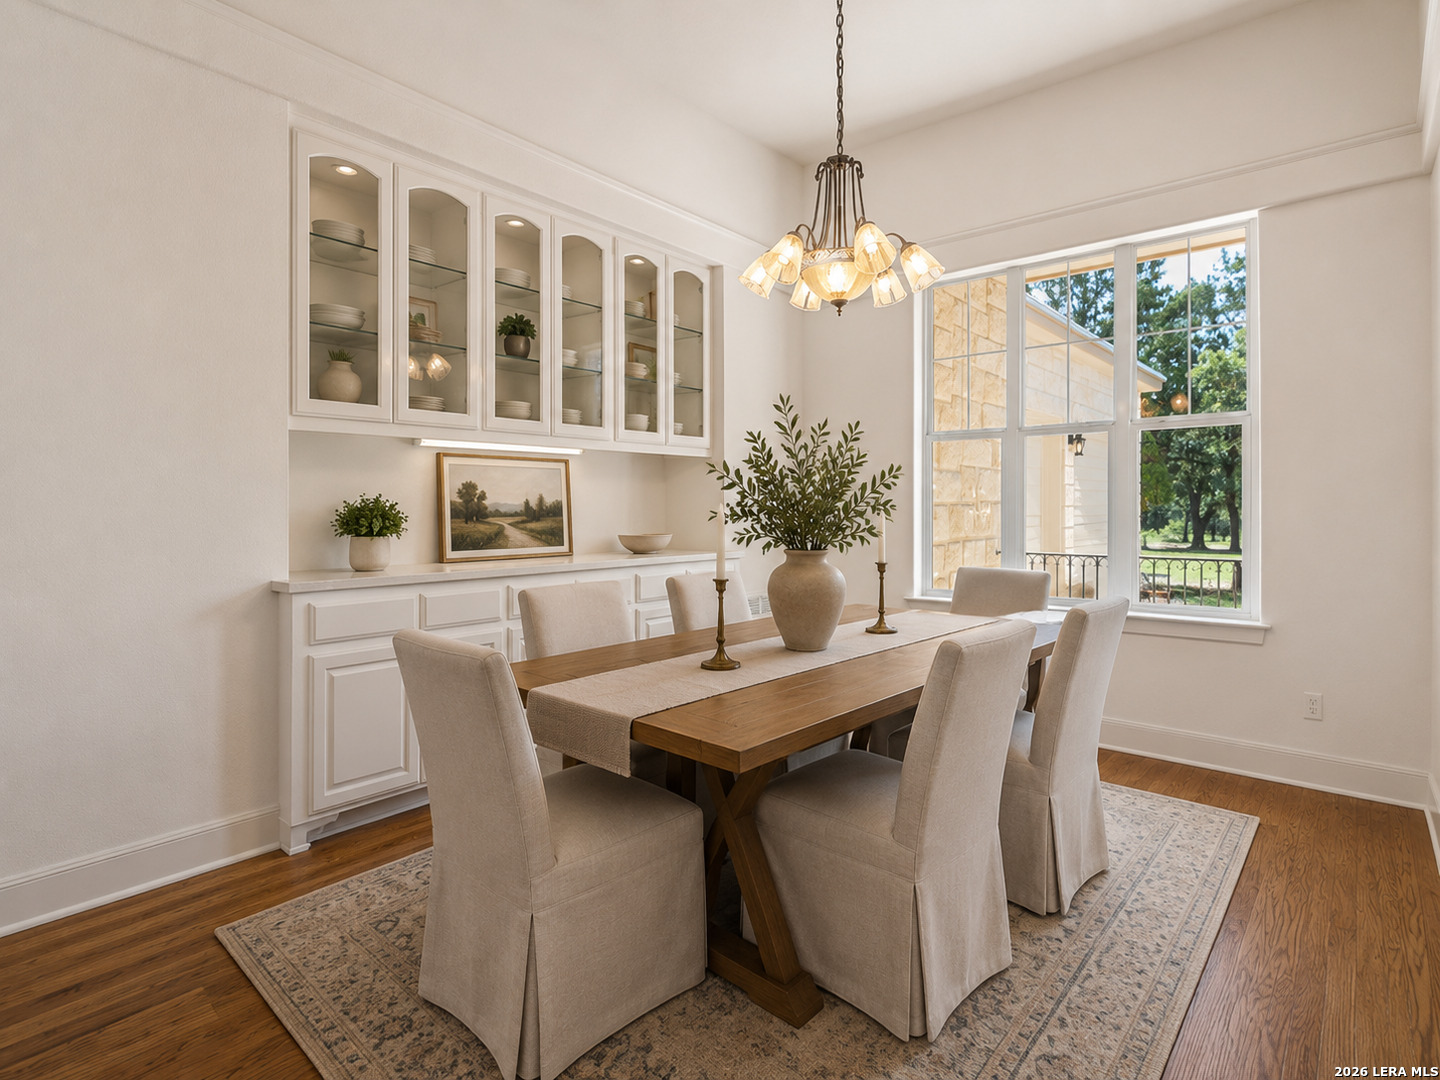
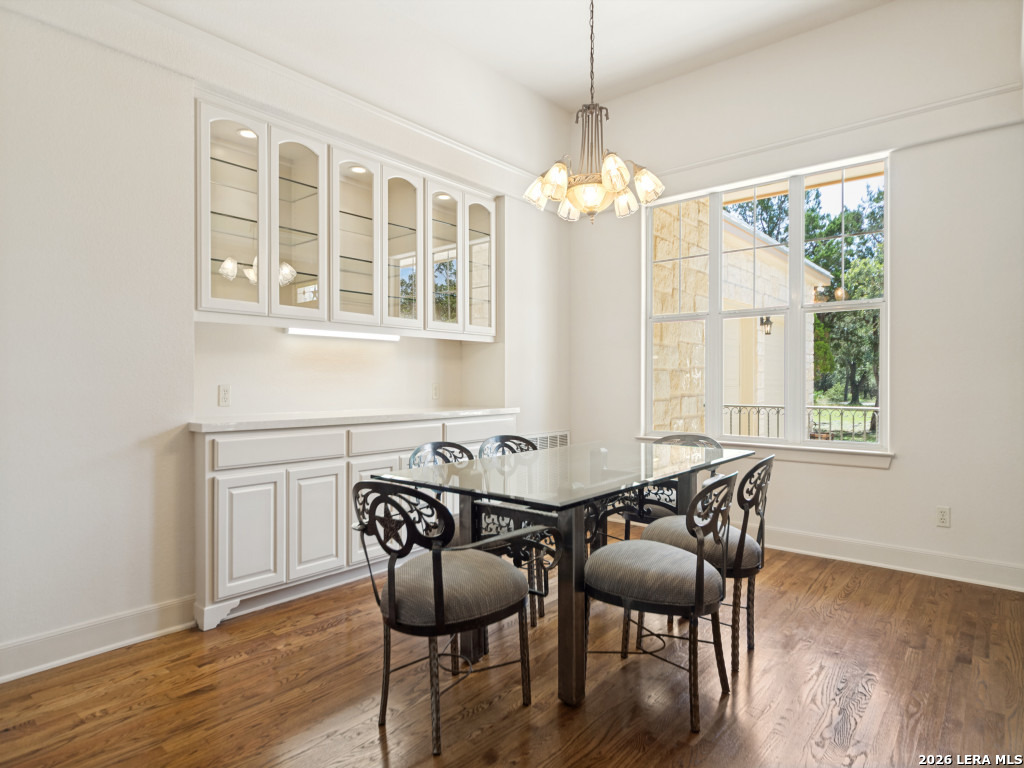
Dining room with a wooden table, glass-front built-ins, chandelier, and large windows.
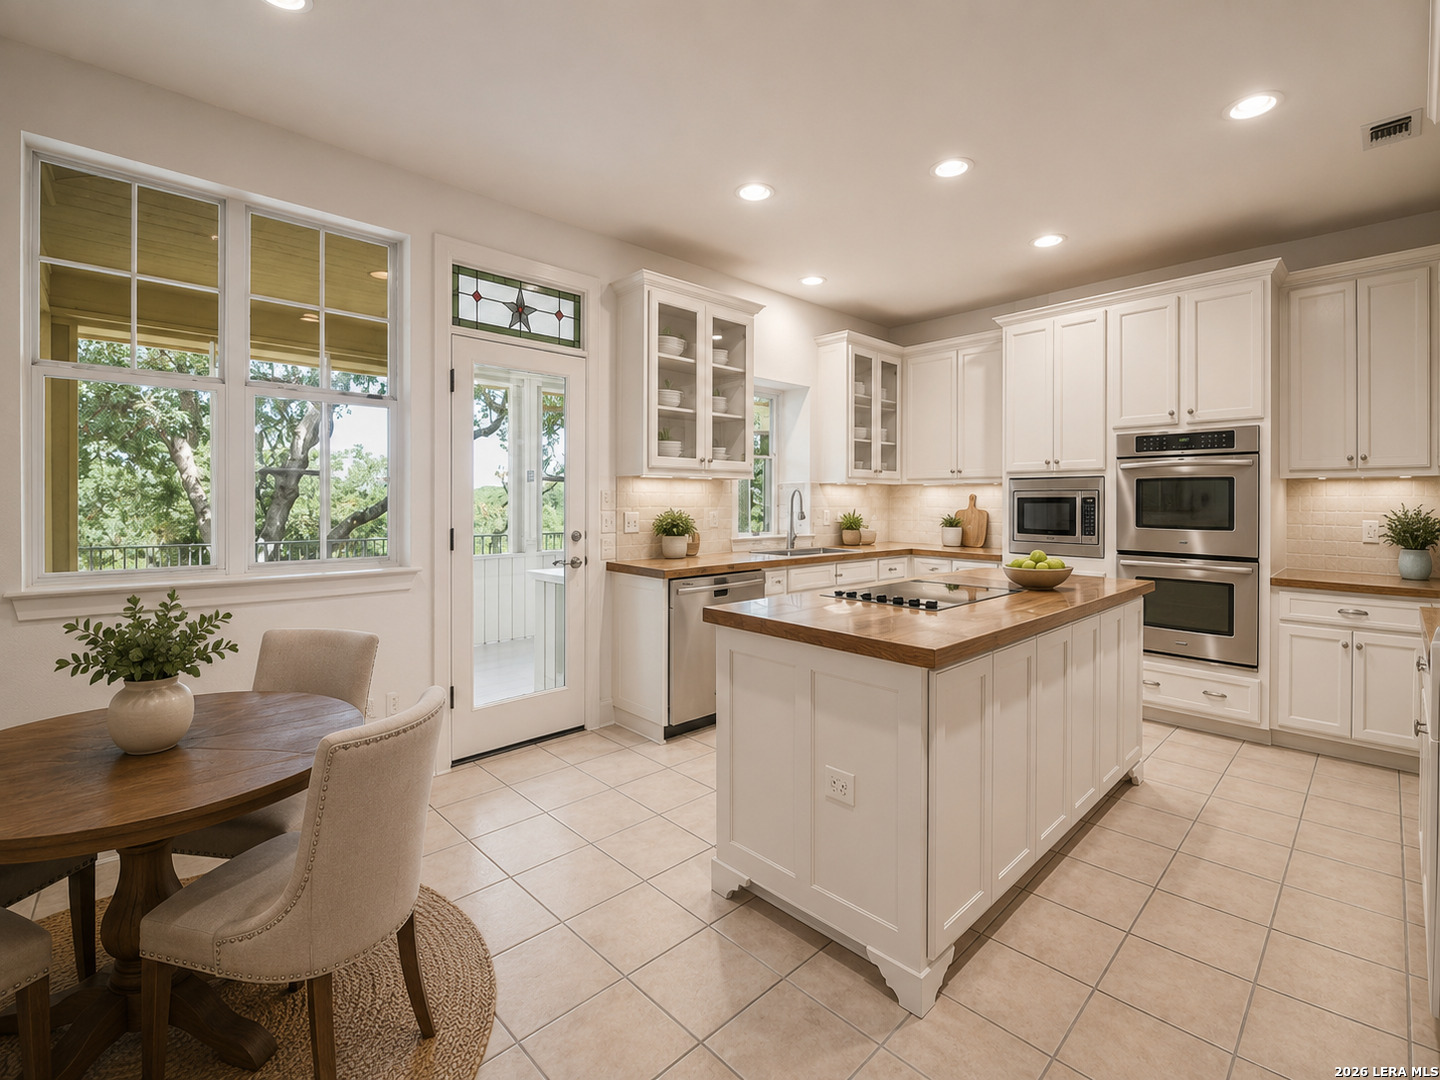
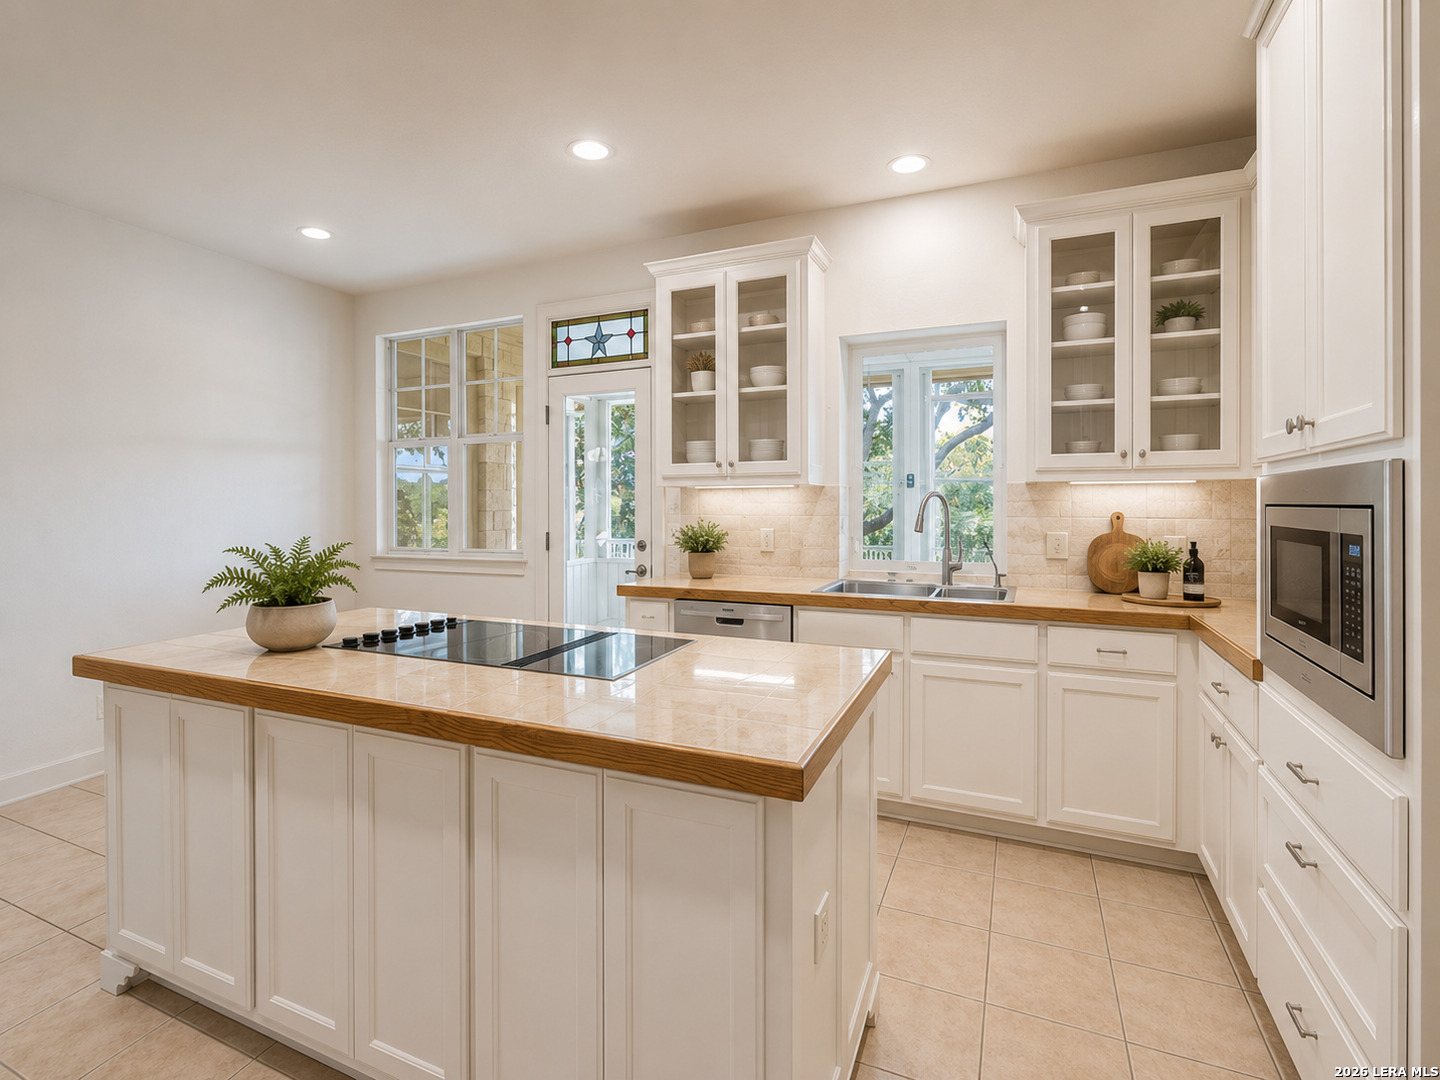
Kitchen with a wood-topped island, white cabinetry, stainless appliances, and large windows.
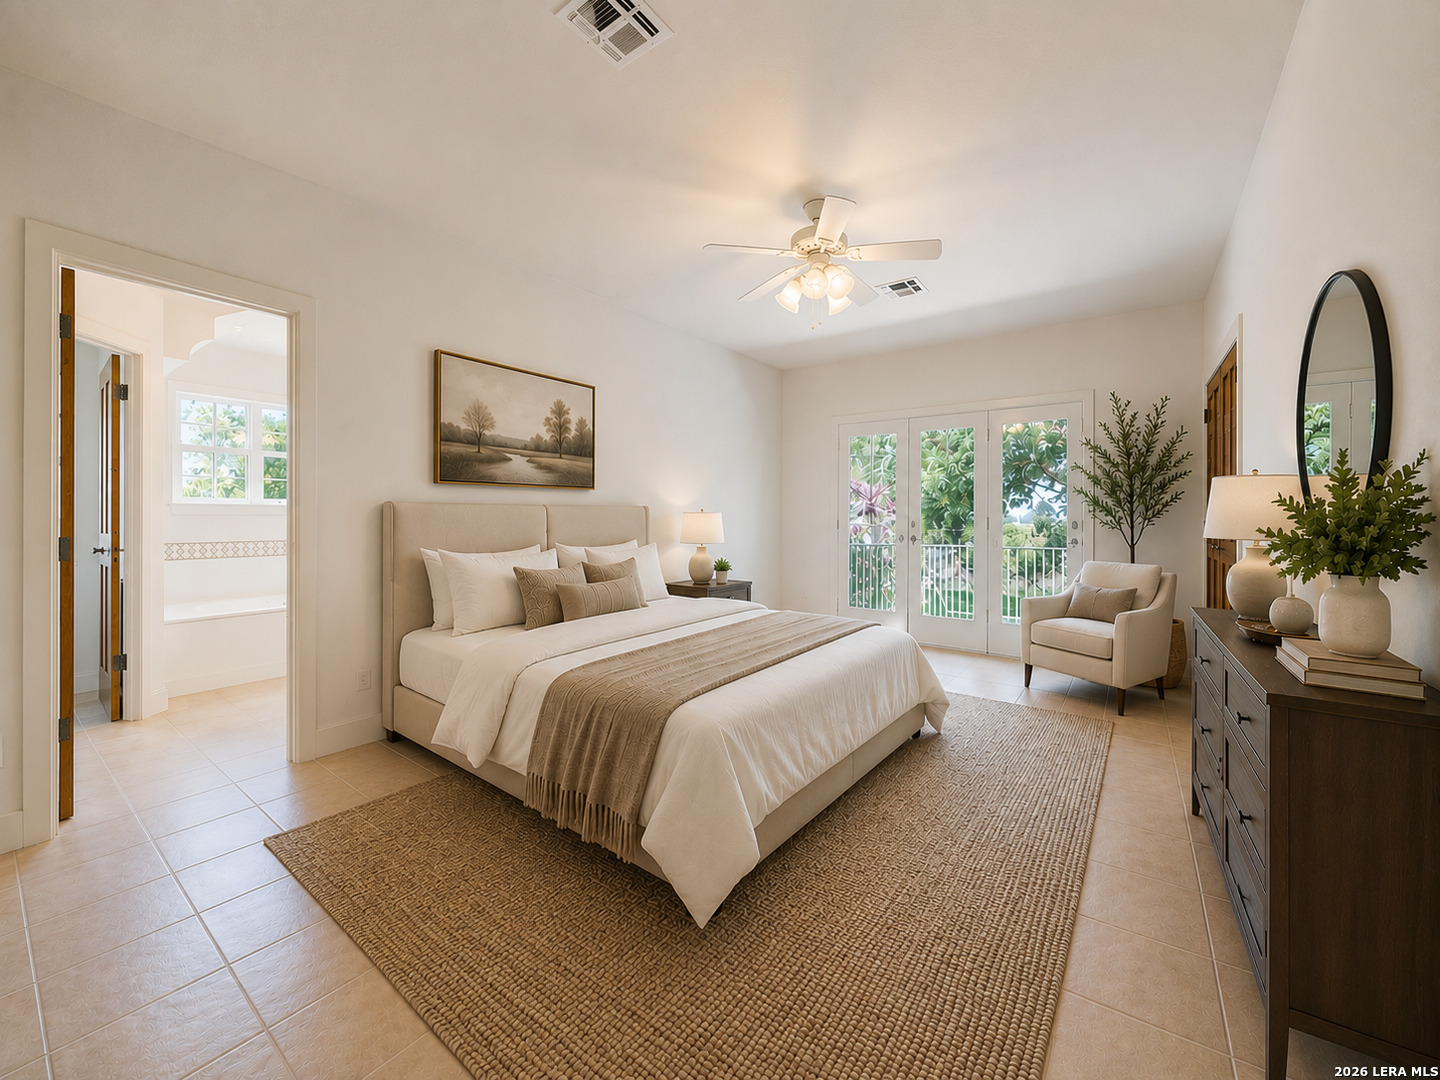
Bright staged bedroom with French doors, a large neutral bed, and an open bathroom doorway.
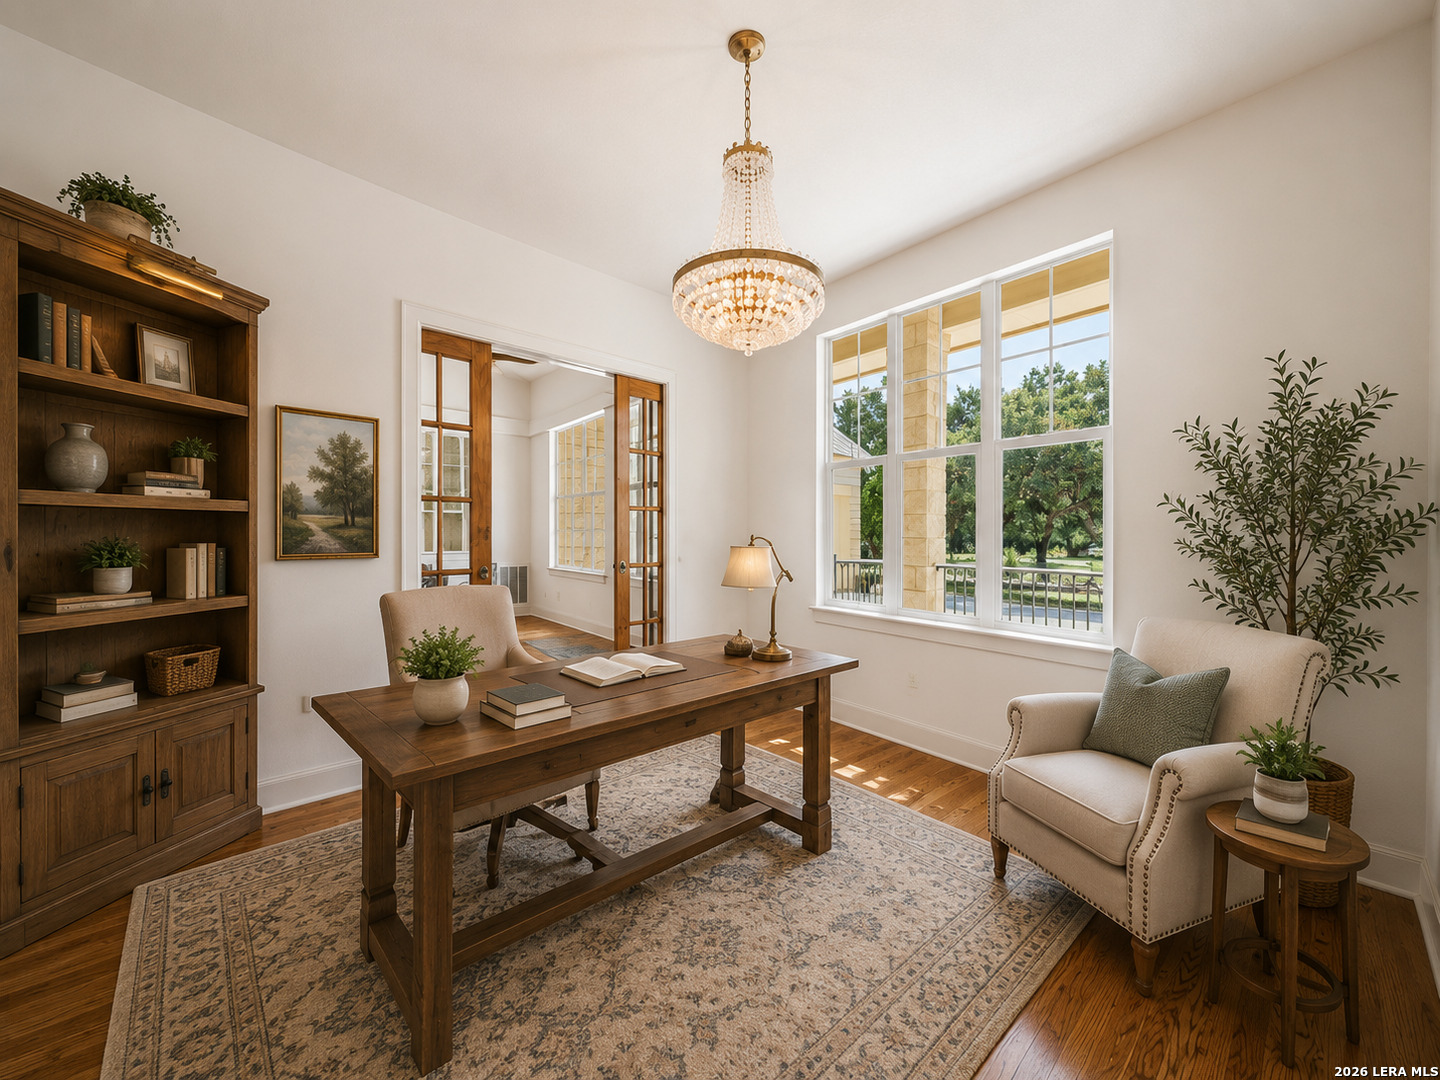
Furnished home office with a wooden desk, crystal chandelier, built-in bookcase, and tall windows.
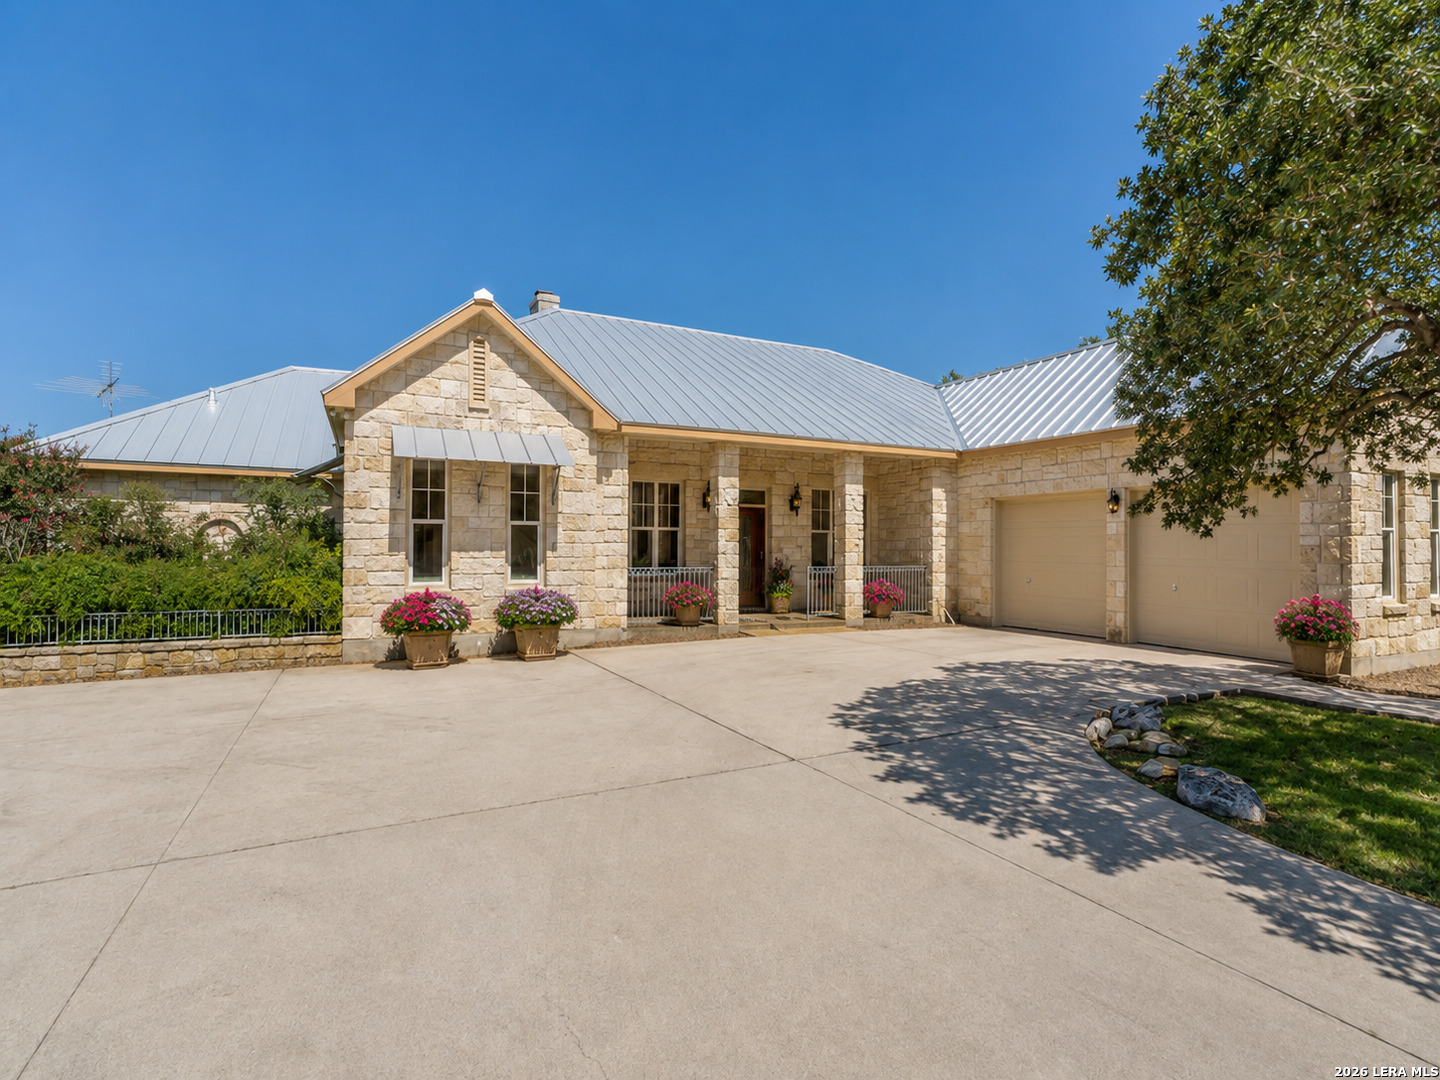
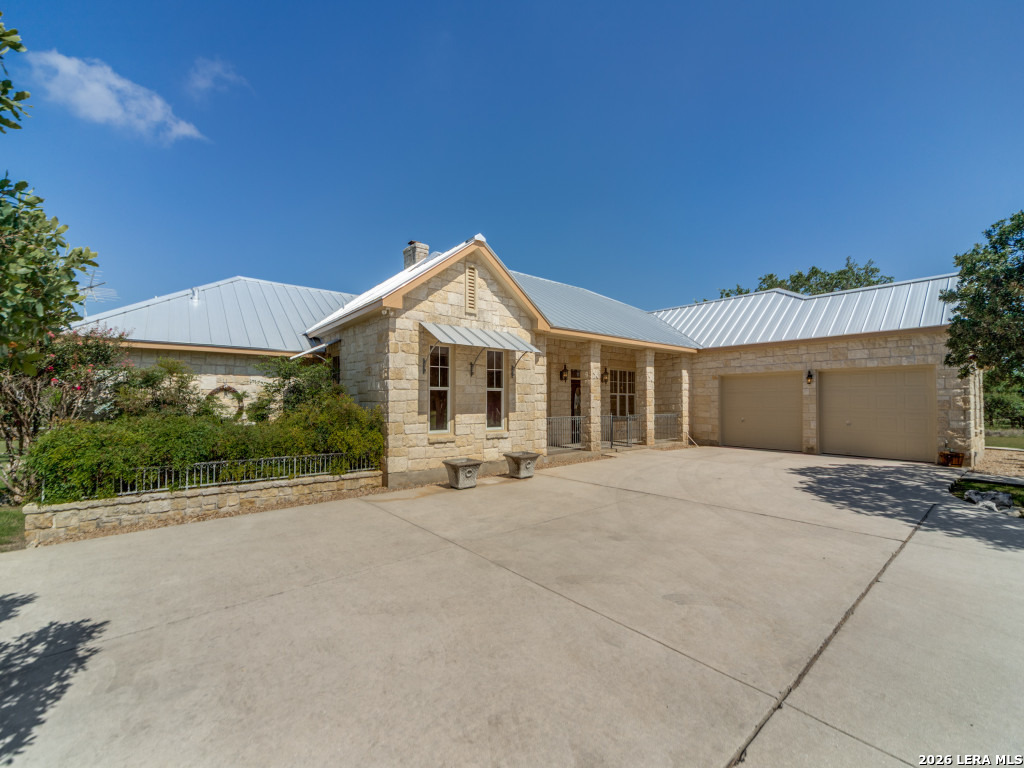
Stone house with a light metal roof, covered entry, two-car garage, and broad concrete driveway.
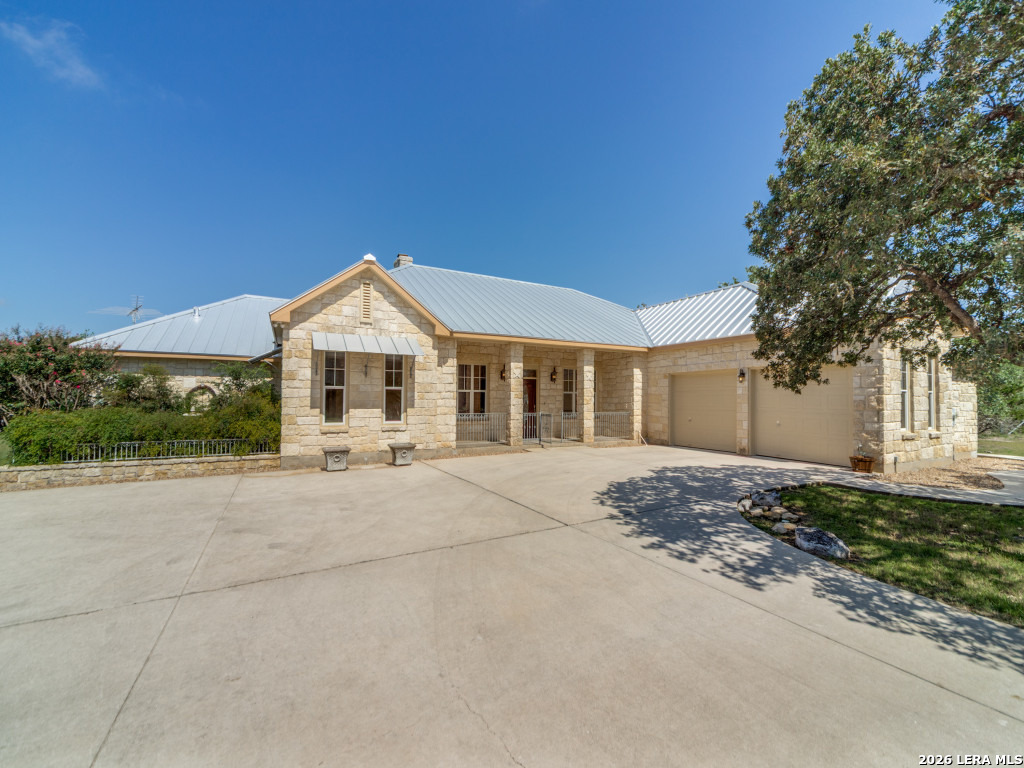
Stone house with a metal roof, covered entry, two-car garage, and broad concrete driveway.
Stone home with a metal roof, covered entry, and attached two-car garage.
Stone house with a light metal roof, covered front entry, and tree shadows across the driveway.
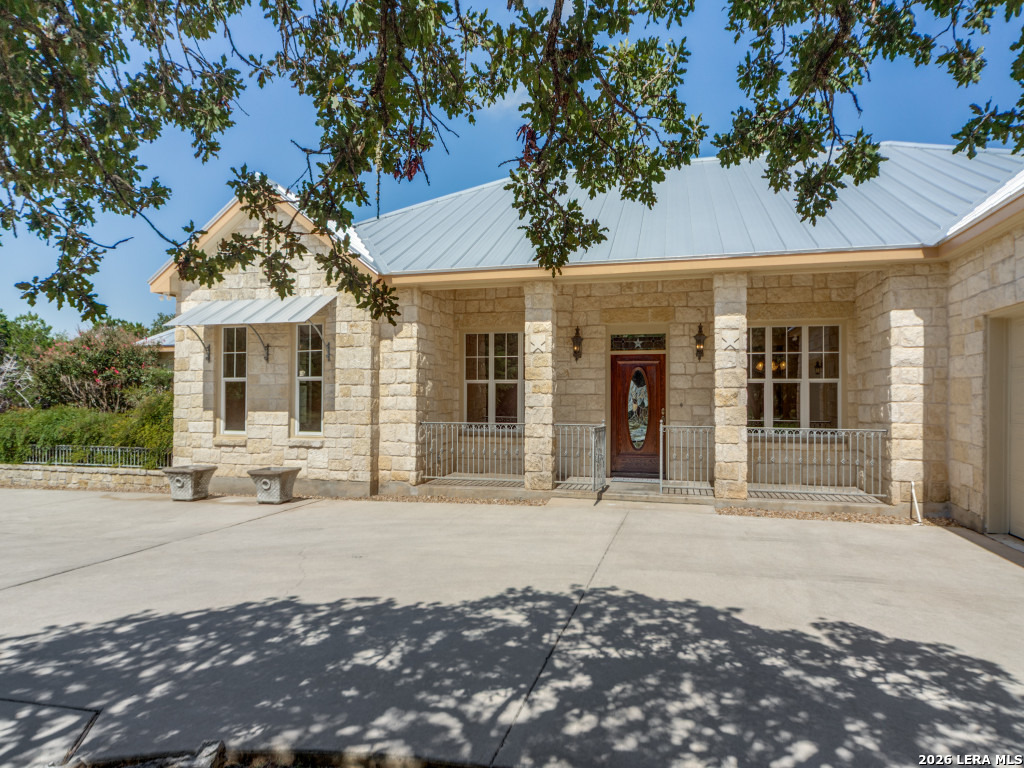
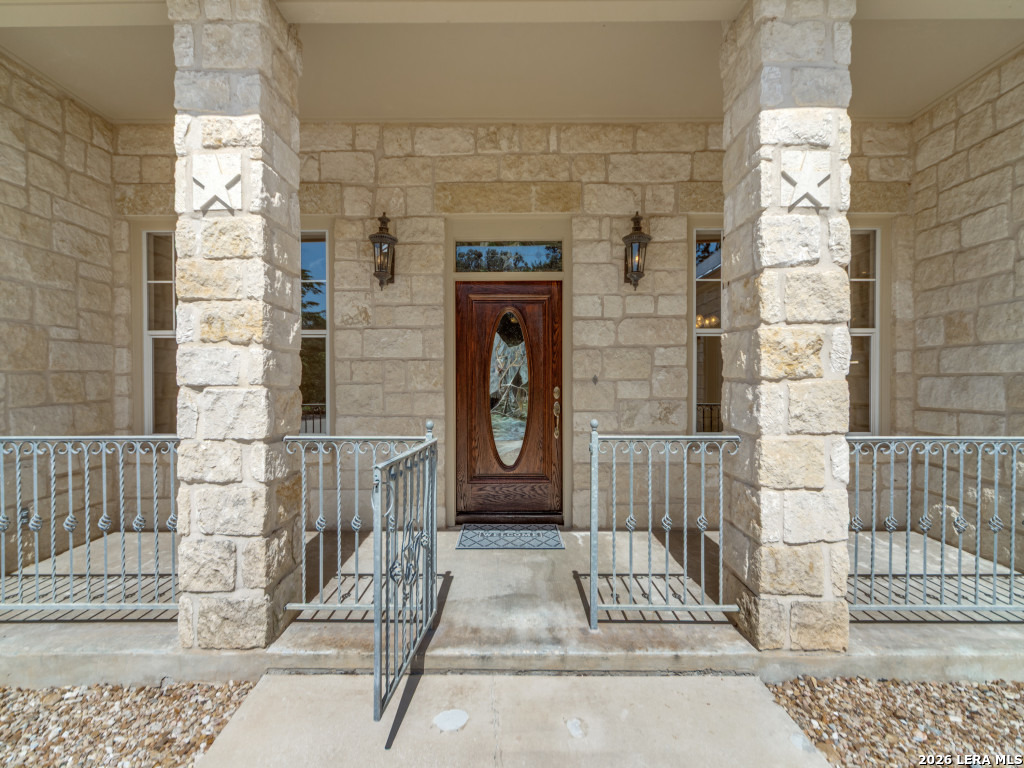
Stone-front home entrance with a covered porch, iron railings, and an oval-glass wooden door.
Open living room with hardwood floors, stone fireplace, vaulted ceiling, and dining area by large windows.
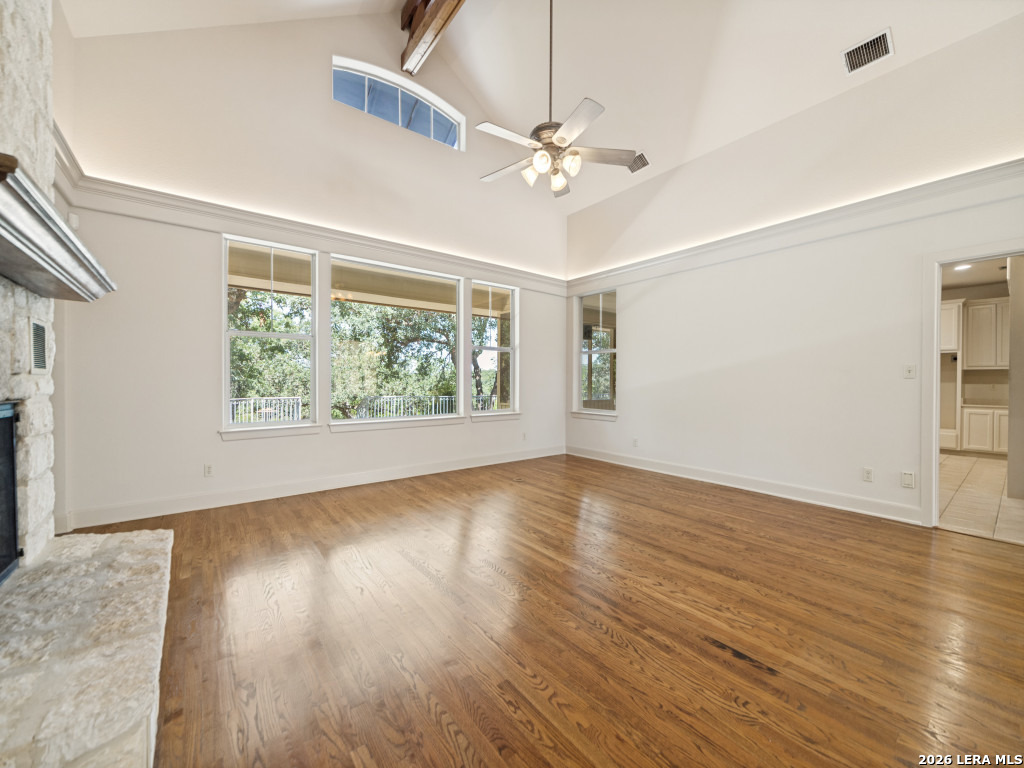
Empty living room with vaulted ceiling, hardwood floors, large windows, and a stone fireplace.
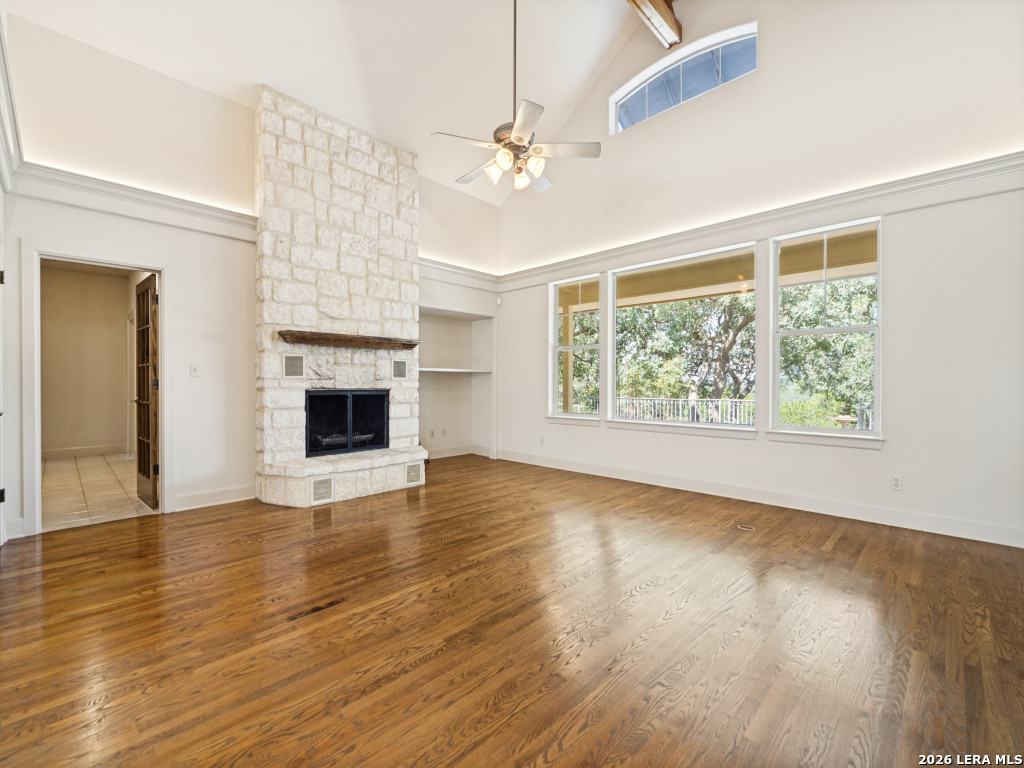
Unfurnished living room with hardwood floors, a tall stone fireplace, and large windows.
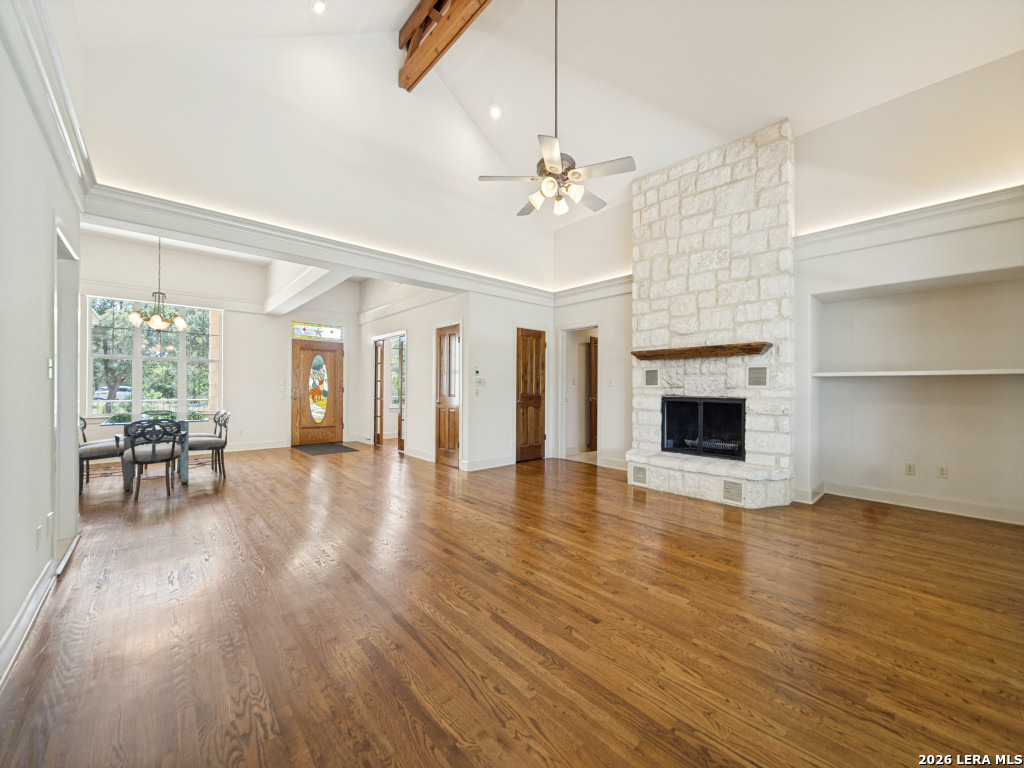
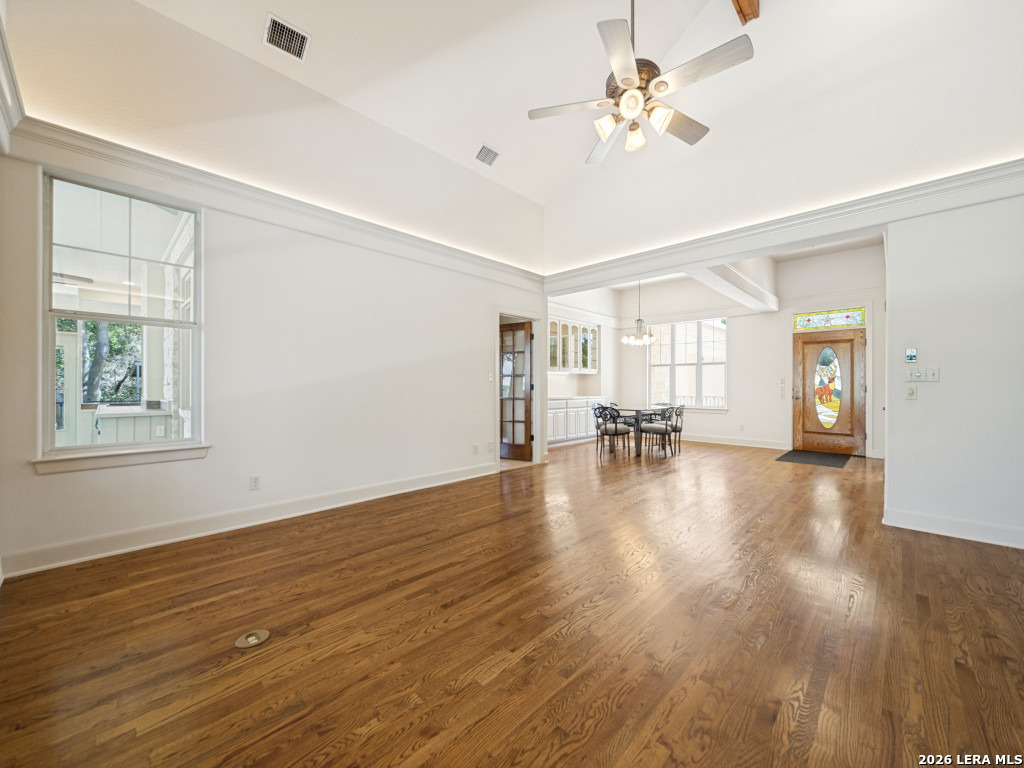
Open living room with hardwood floors, high ceiling, and dining area beside a stained-glass front door.
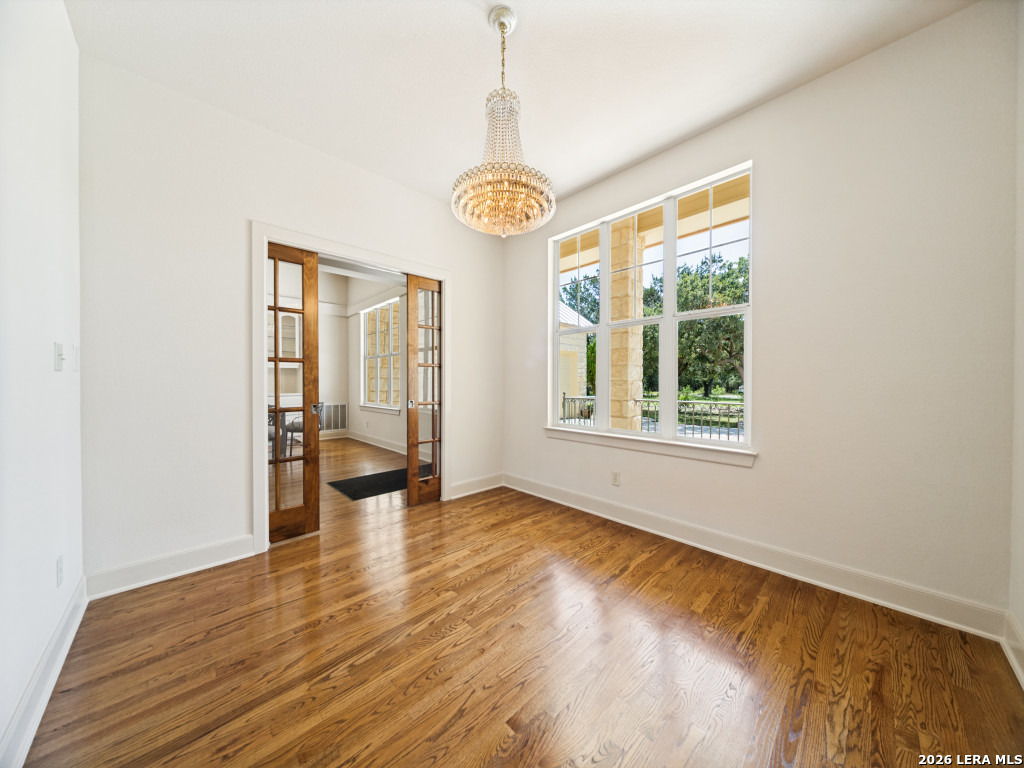
Empty room with hardwood floors, crystal chandelier, and wood-and-glass French doors.
Dining room with built-in glass-front cabinets, a chandelier, and large windows overlooking trees.
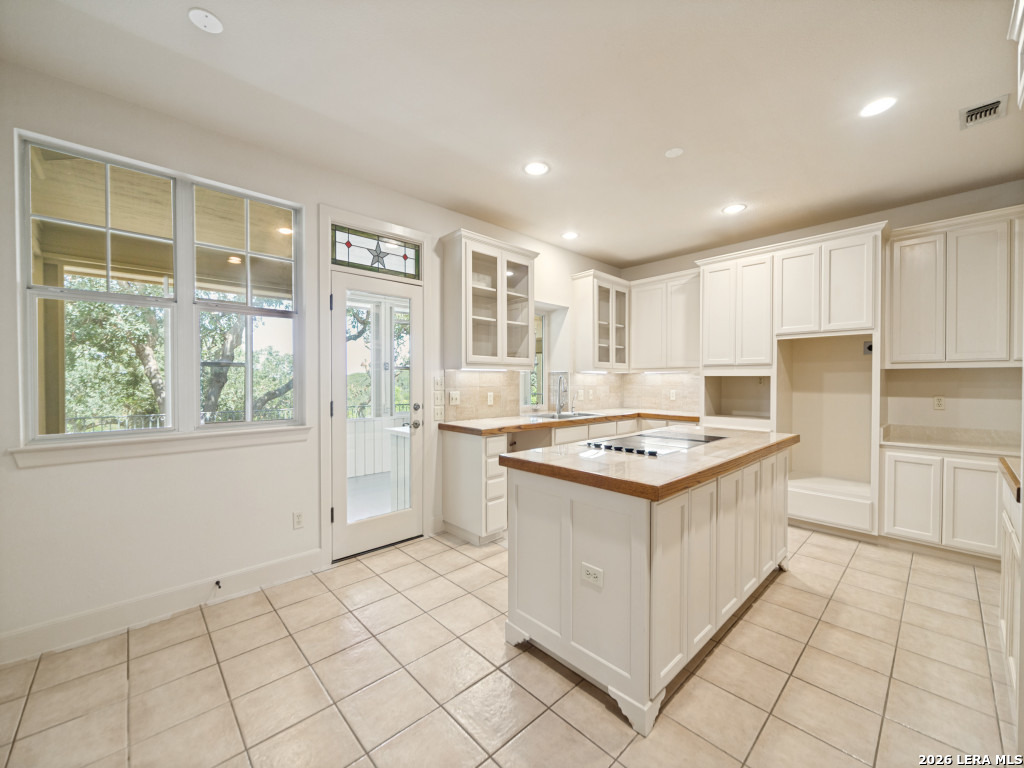
Bright kitchen with a central island, white cabinetry, tiled floor, and a large window overlooking trees.
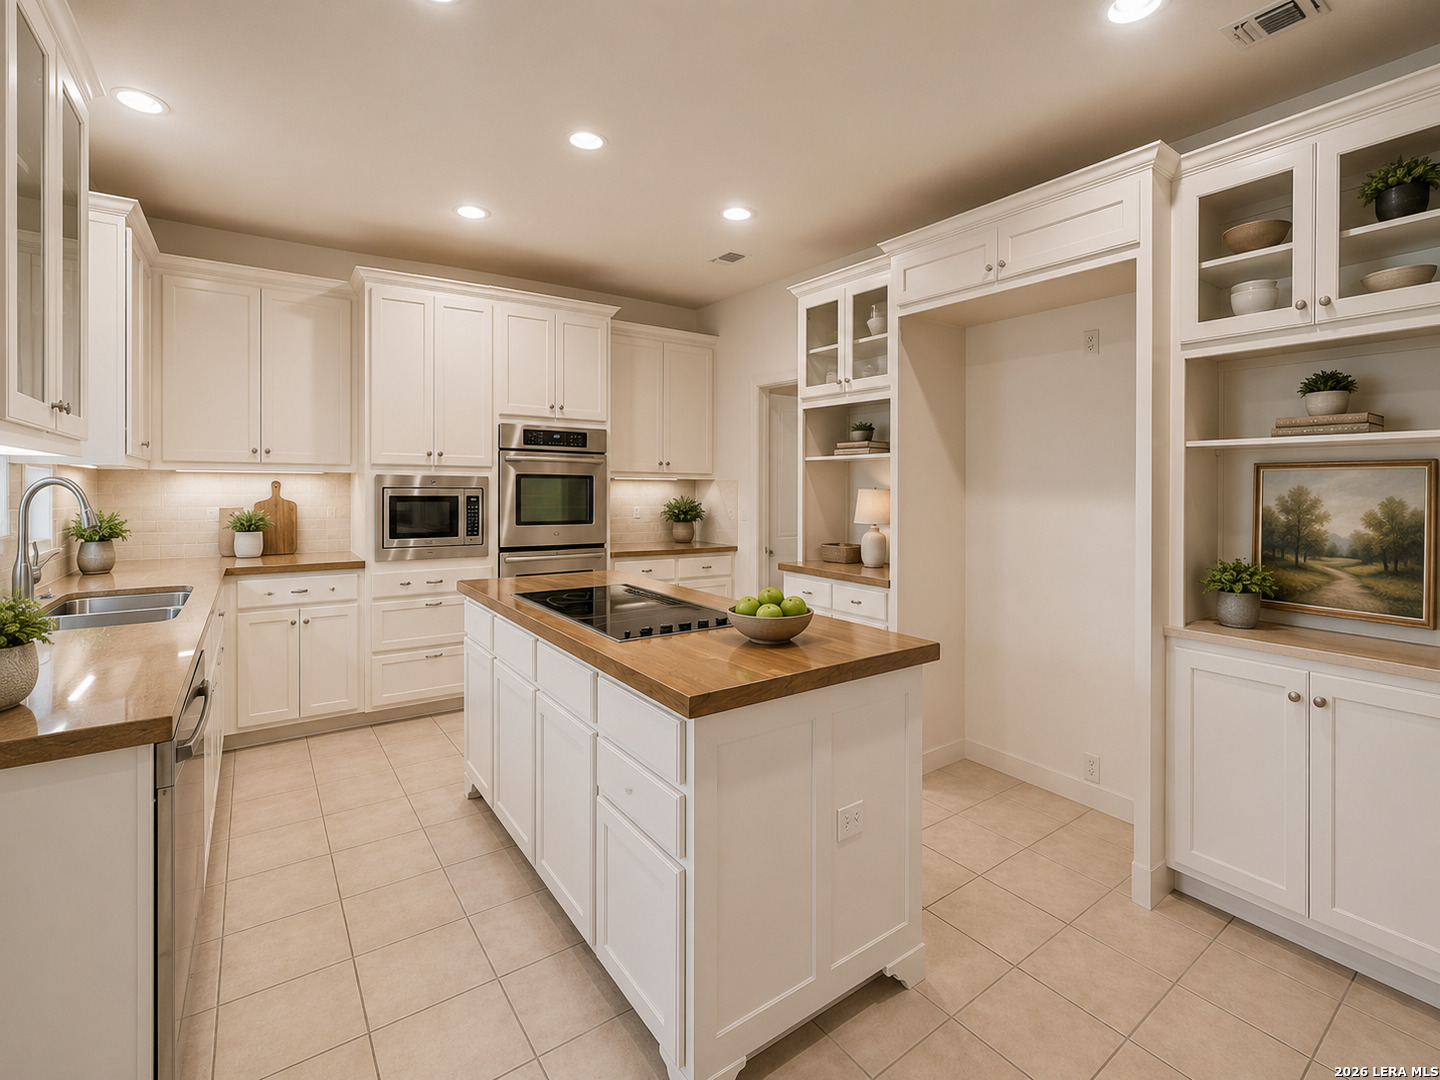
Kitchen with white cabinets, a wood-topped island and cooktop, stainless steel appliances, and built-in display shelves.
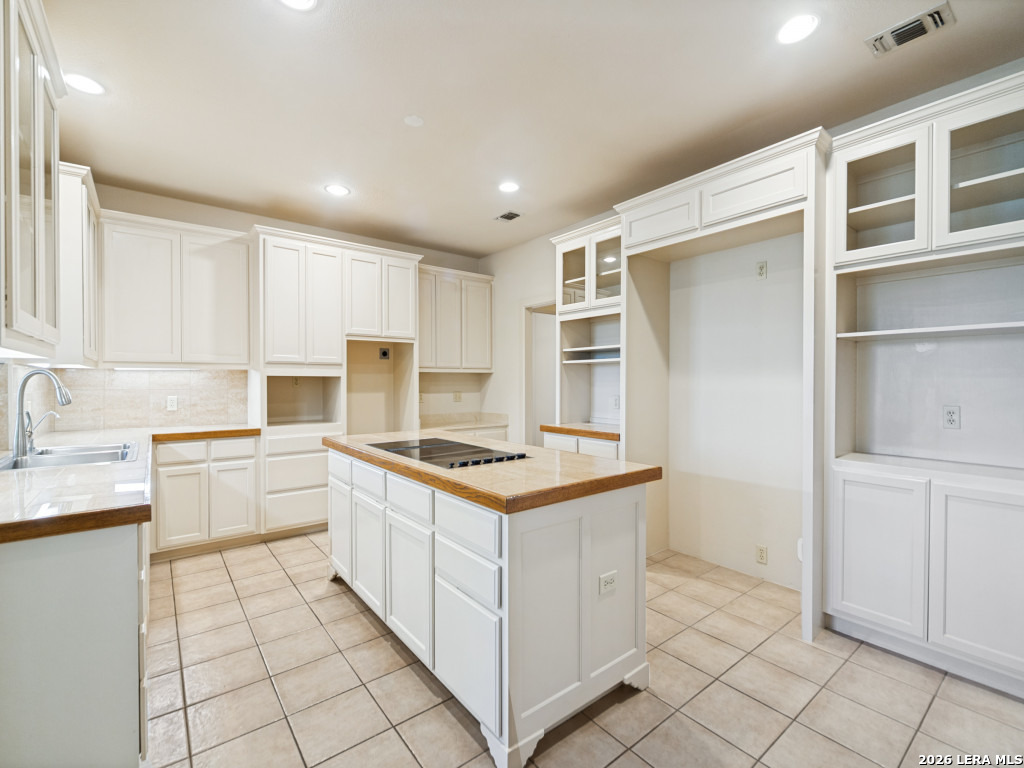
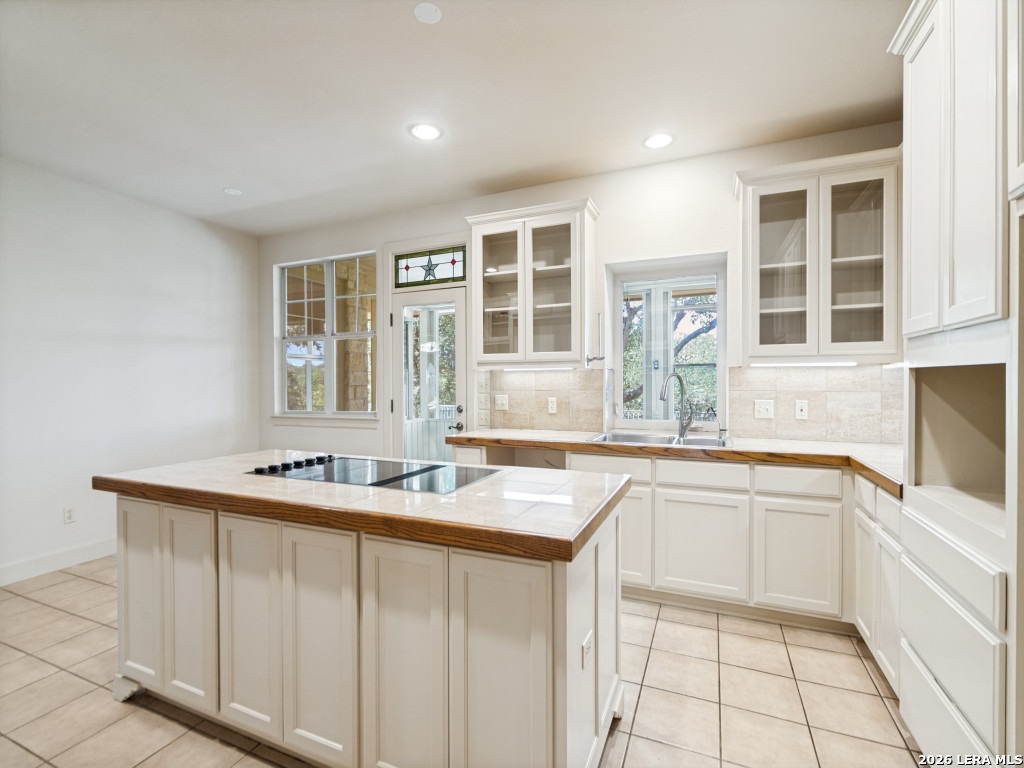
Vacant kitchen with white cabinetry, a cooktop island, and beige tile flooring.
Kitchen with white cabinets, a large tiled island cooktop, and glass-front display cabinets.
Kitchen with white cabinetry, a large cooktop island, and a sink beneath a window.
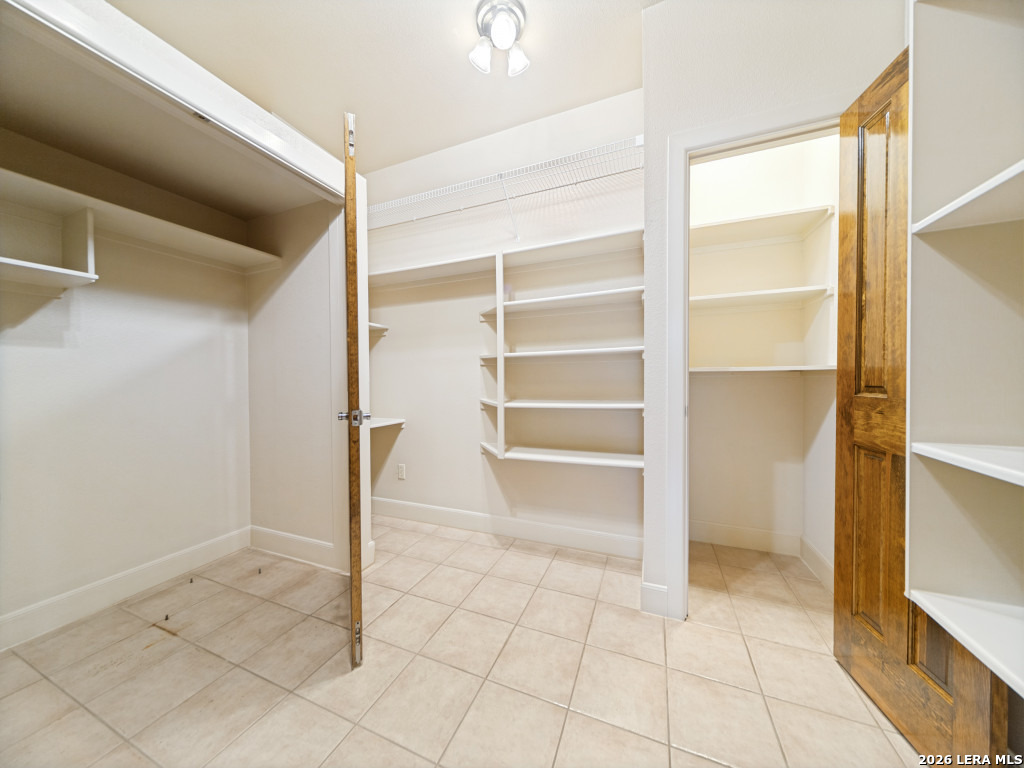
Walk-in closet with built-in shelving, hanging space, tiled floor, and open wooden doors.
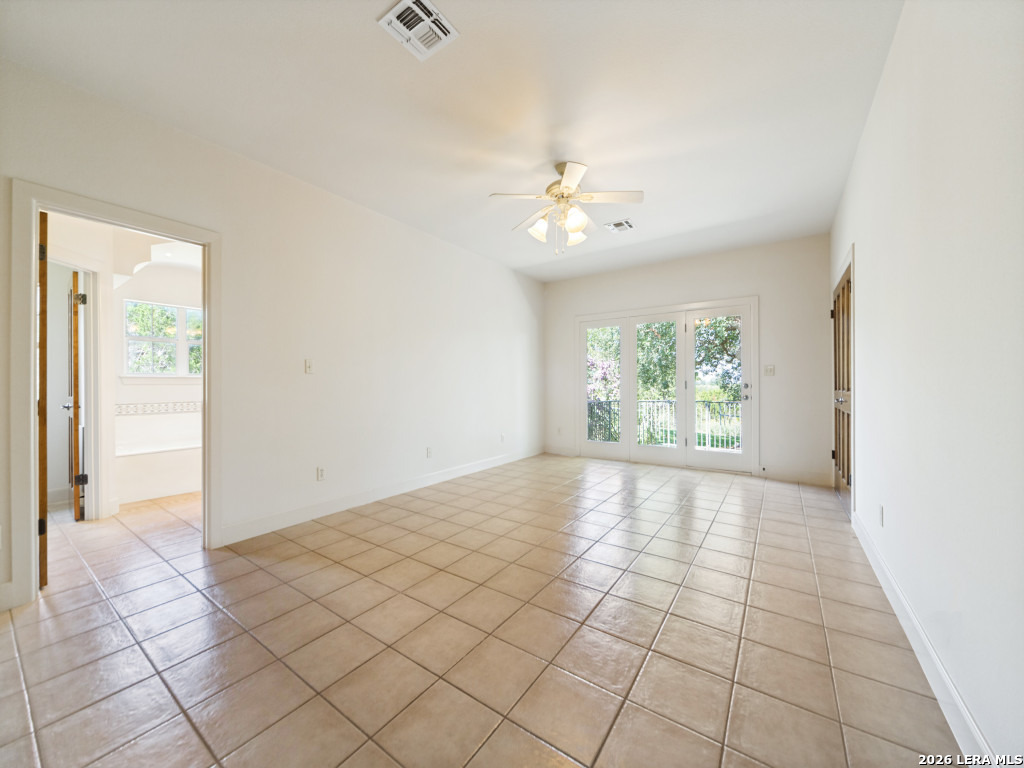
Vacant tiled living room with a ceiling fan and glass patio doors overlooking greenery.
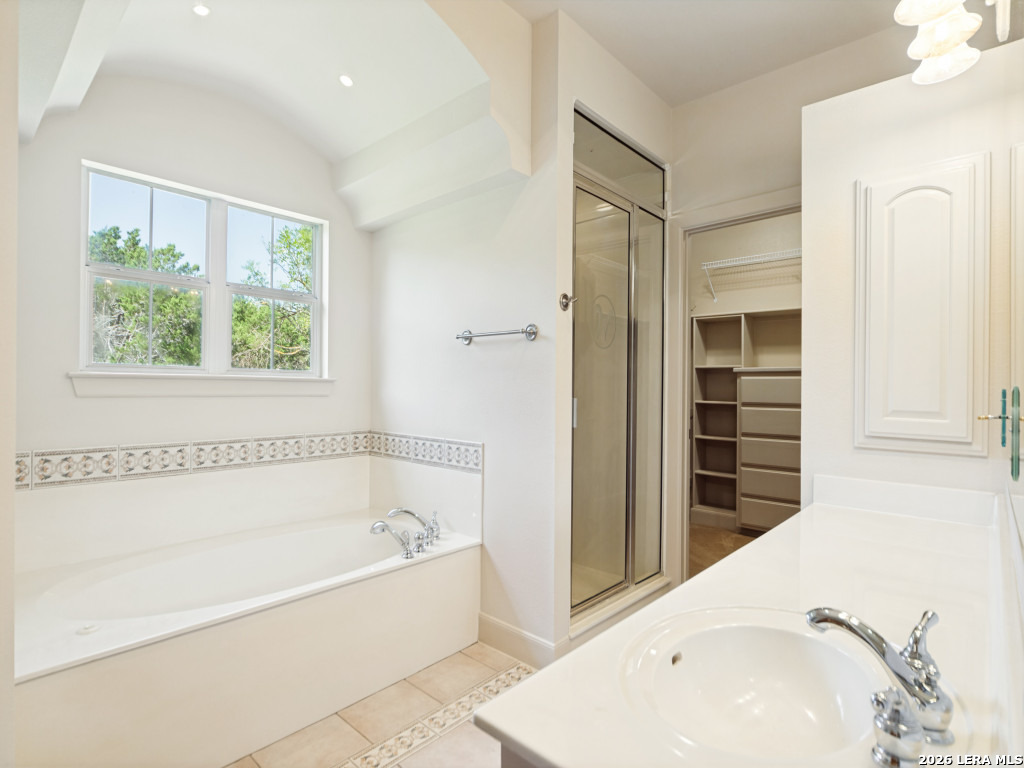
Bathroom with a soaking tub beneath a large window, glass shower, and open closet shelving.
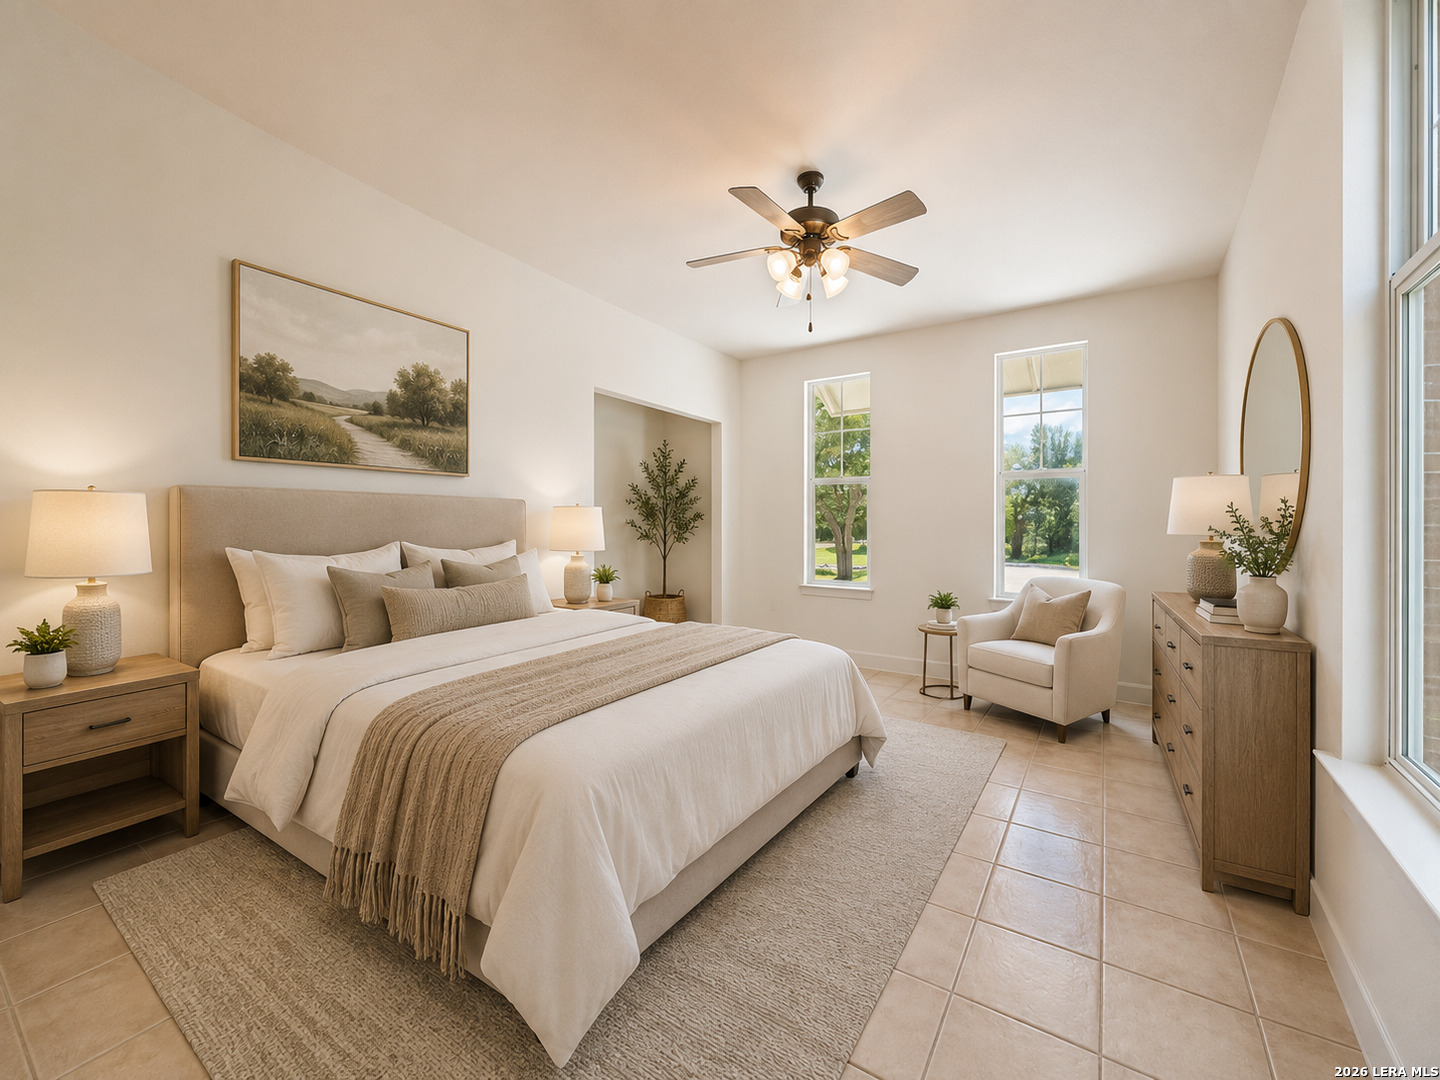
Staged bedroom with a large neutral bed, ceiling fan, and tall windows overlooking greenery.
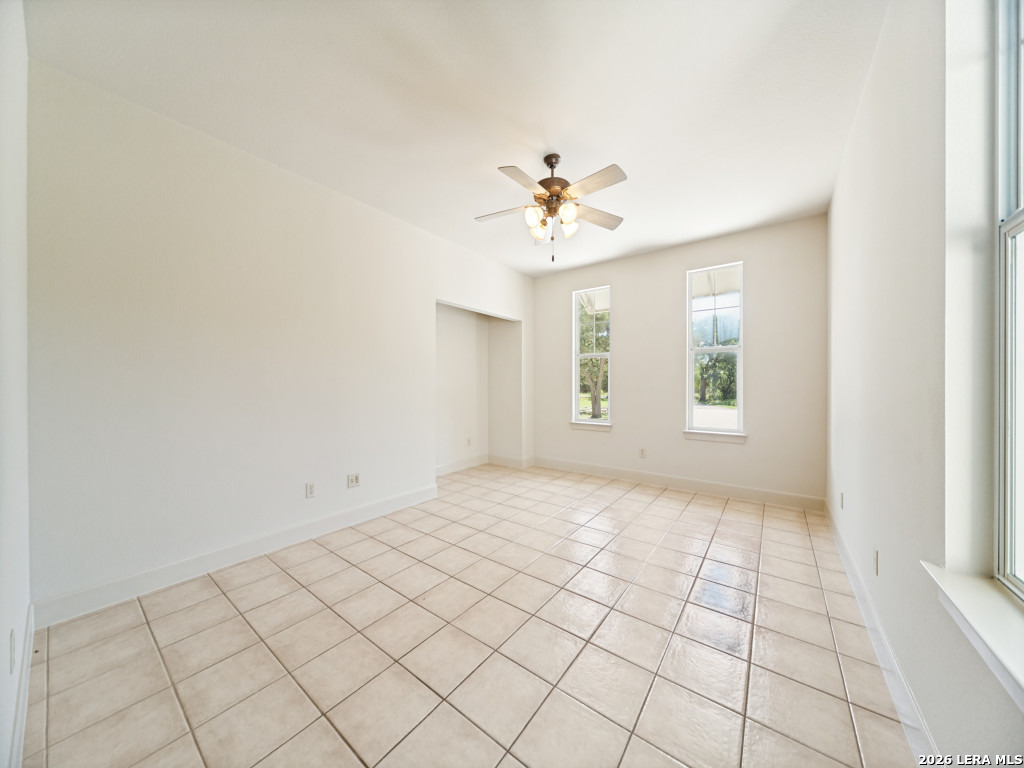
Vacant tiled room with a ceiling fan and tall windows overlooking trees.
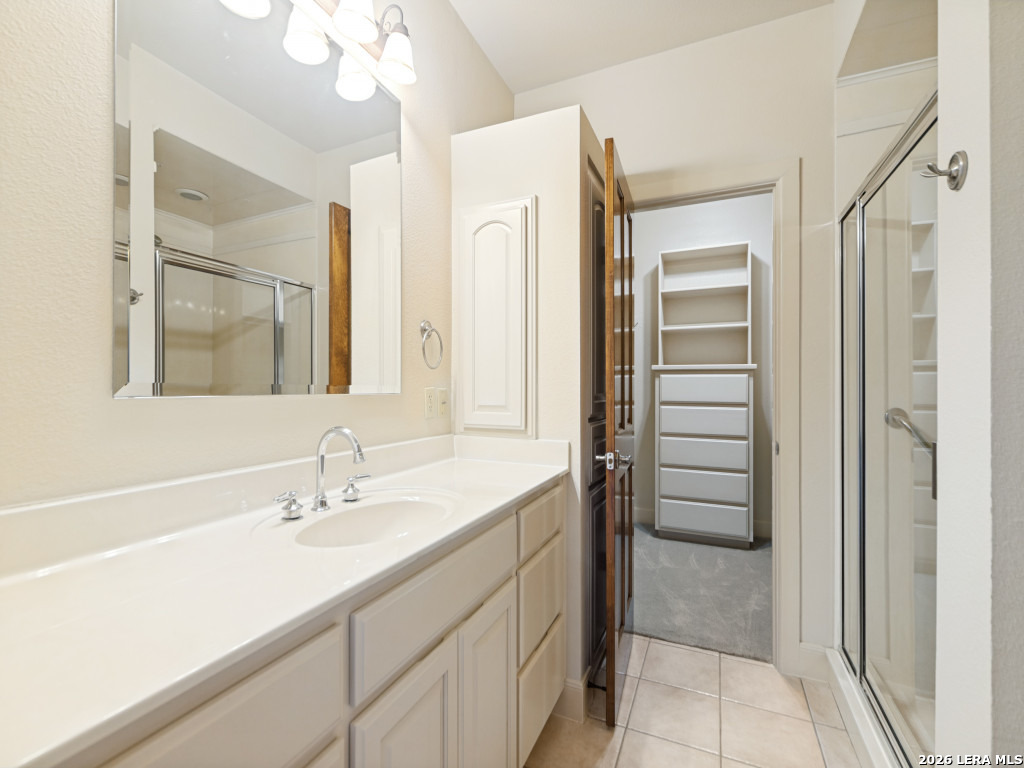
Bathroom with a long white vanity, glass shower, and dressing area with built-in shelves.
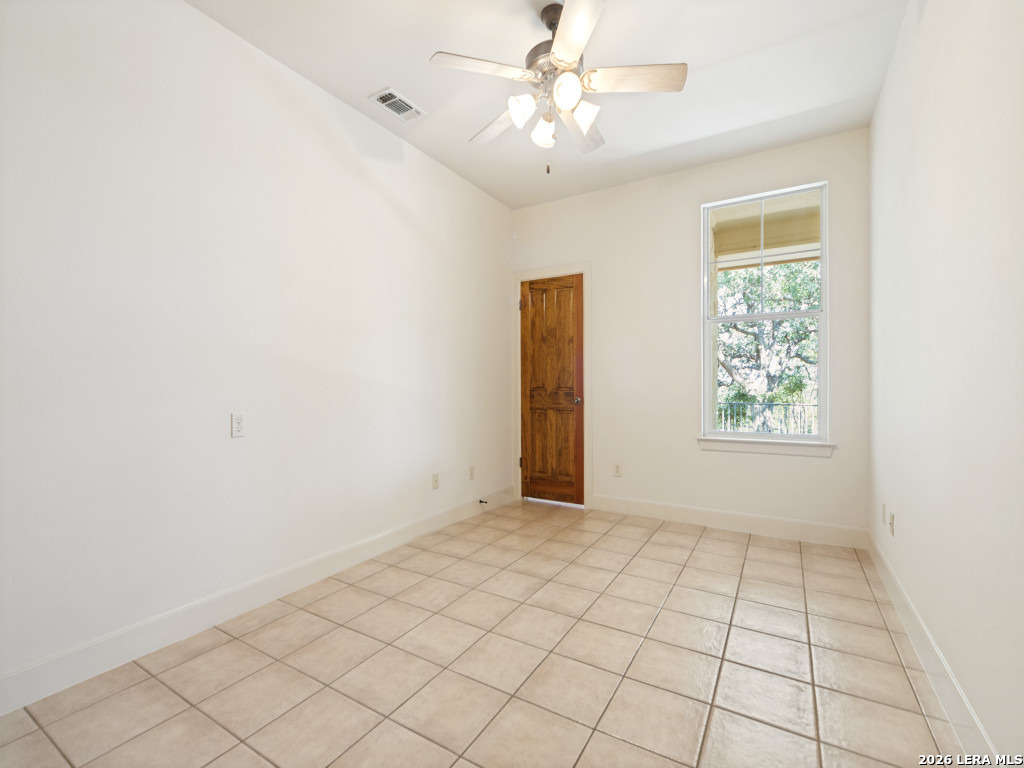
Vacant room with beige tile floors, a wooden door, a window, and a ceiling fan.
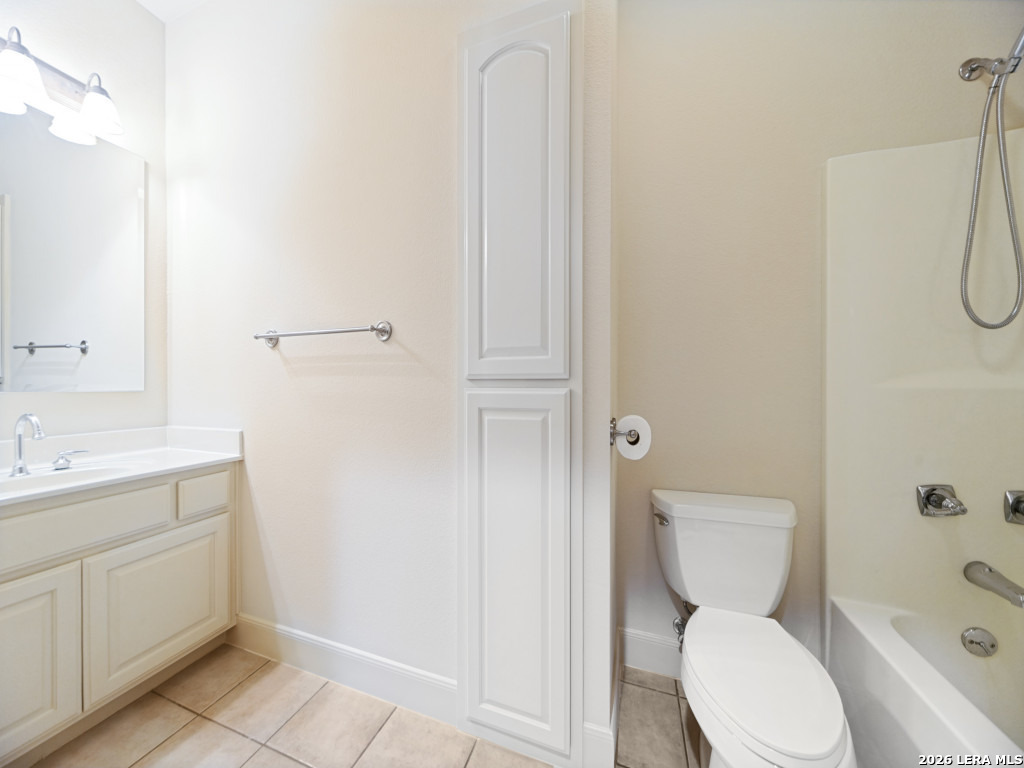
Bathroom with a white vanity, built-in linen cabinet, toilet, and tub-shower.
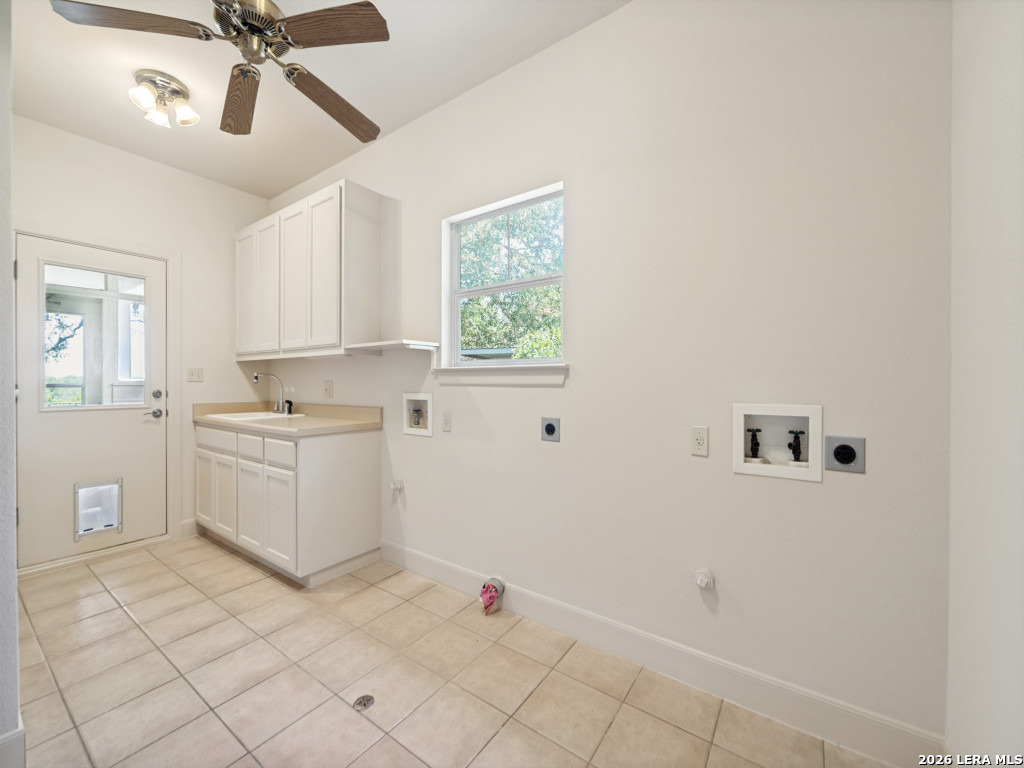
Laundry room with white cabinets, tiled floors, washer hookups, and a door with a pet flap.
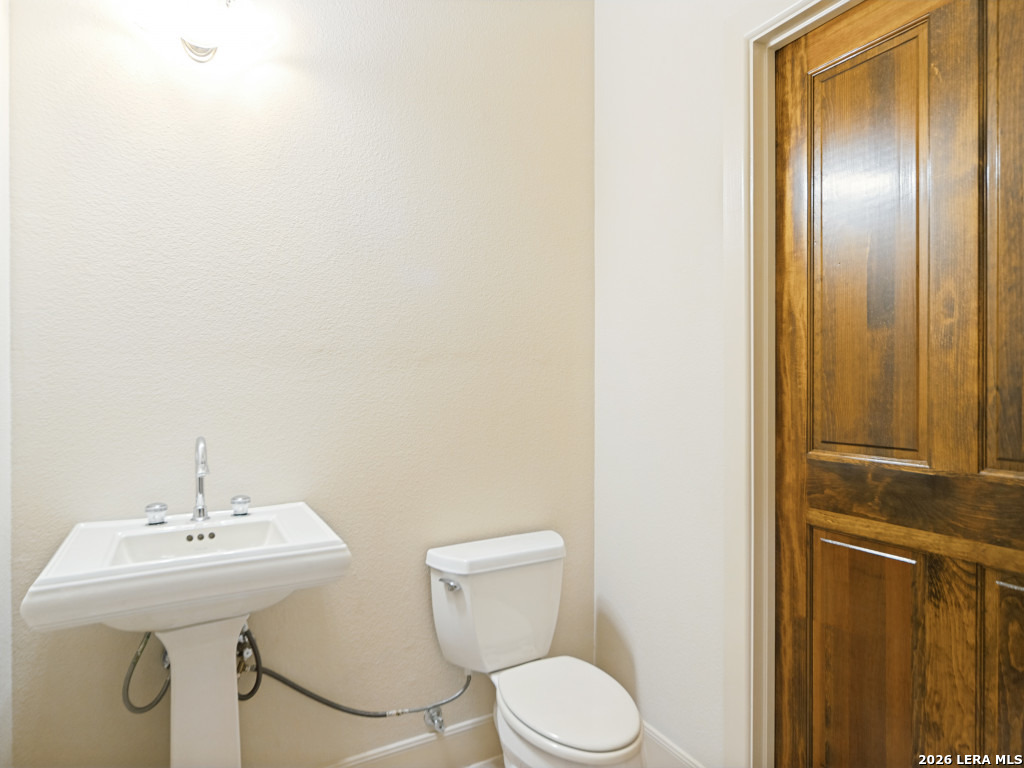
Bathroom with a white pedestal sink, toilet, and dark wooden paneled door.
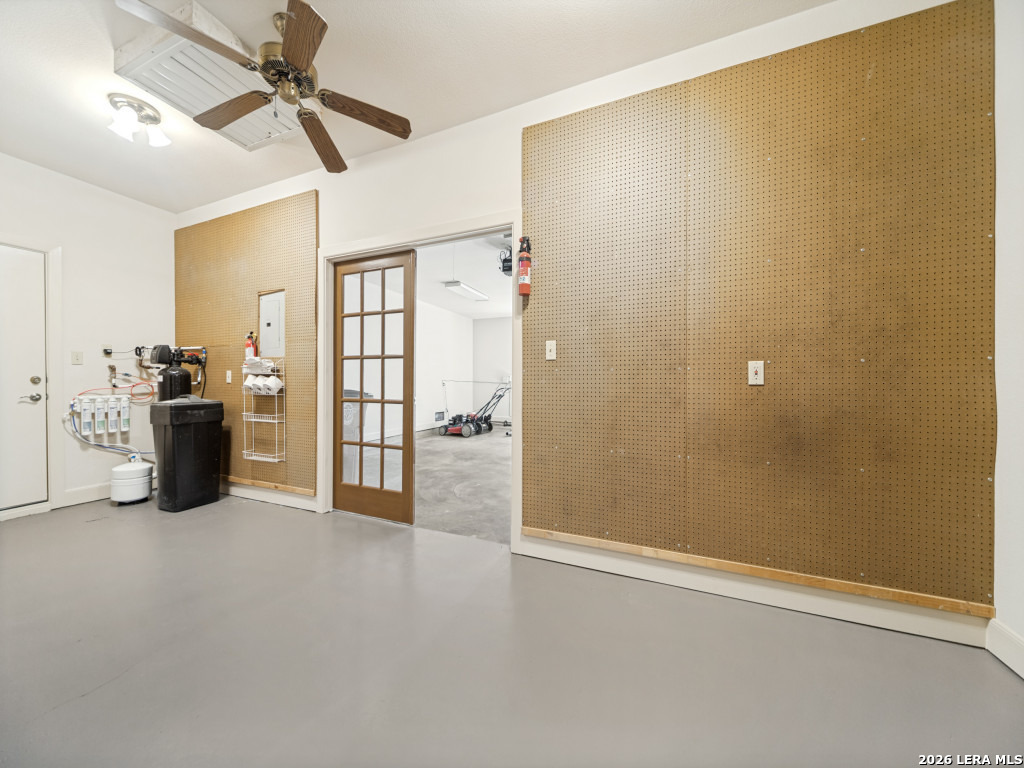
Garage with tan pegboard walls, gray flooring, and a glass-paneled door to a room with a lawn mower.
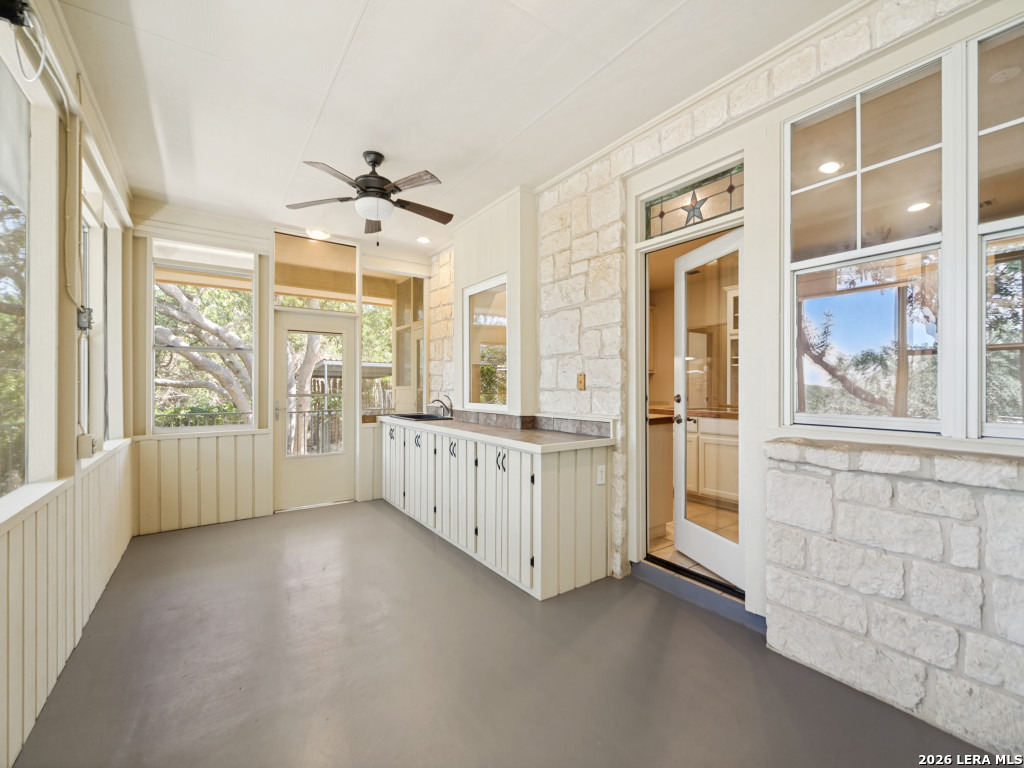
Enclosed sunroom with cream cabinetry, large windows, a ceiling fan, and white stone walls.
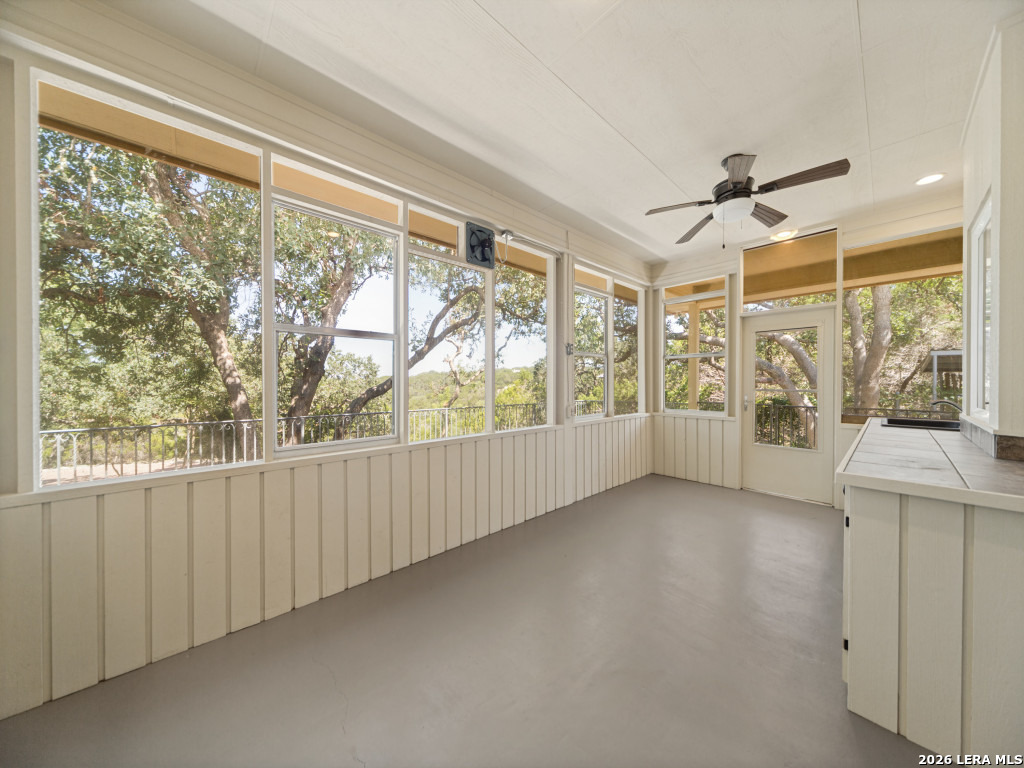
Bright enclosed sunroom with broad windows, wooded views, and a ceiling fan.
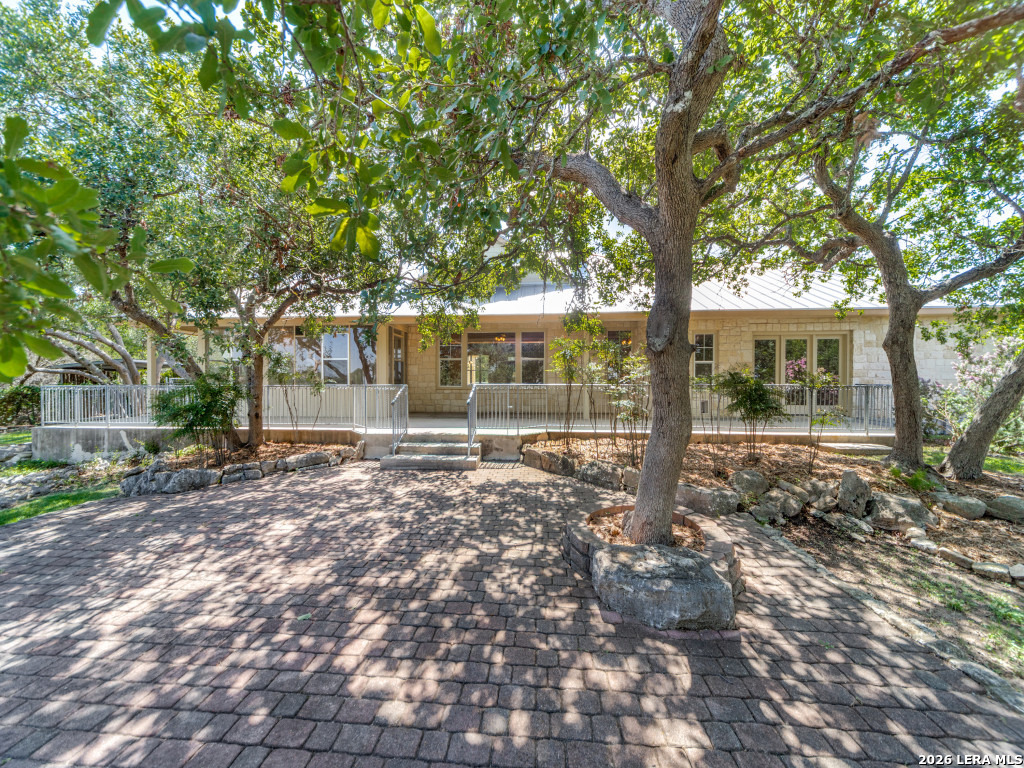
Single-story stone home with a covered porch behind mature trees and a brick-paved courtyard.
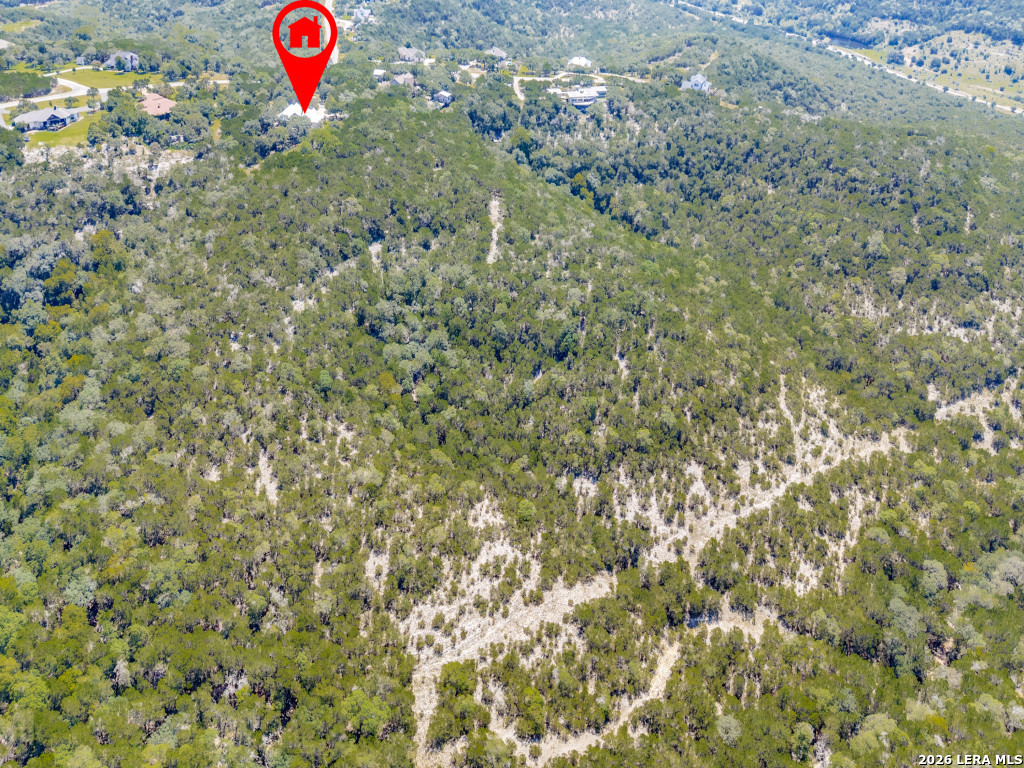
Aerial view of wooded acreage marked by a red house pin, with rocky clearings and nearby homes.
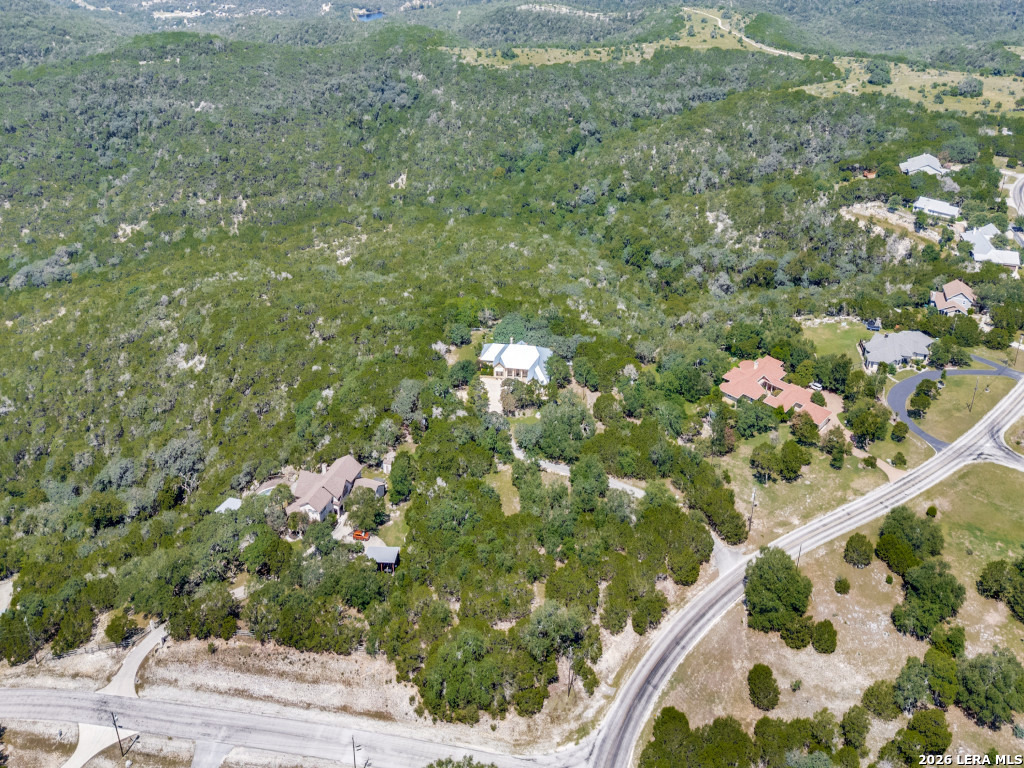
Aerial view of a wooded home lot beside a curving road.
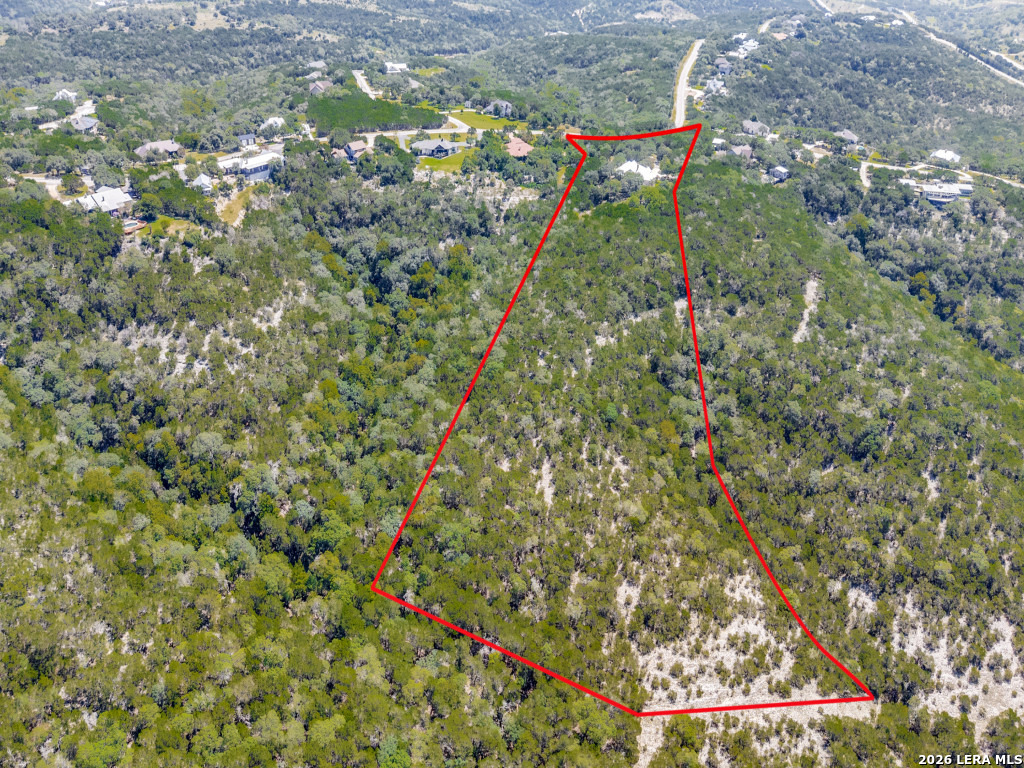
Aerial view of wooded acreage outlined in red, with rocky clearings and nearby homes.
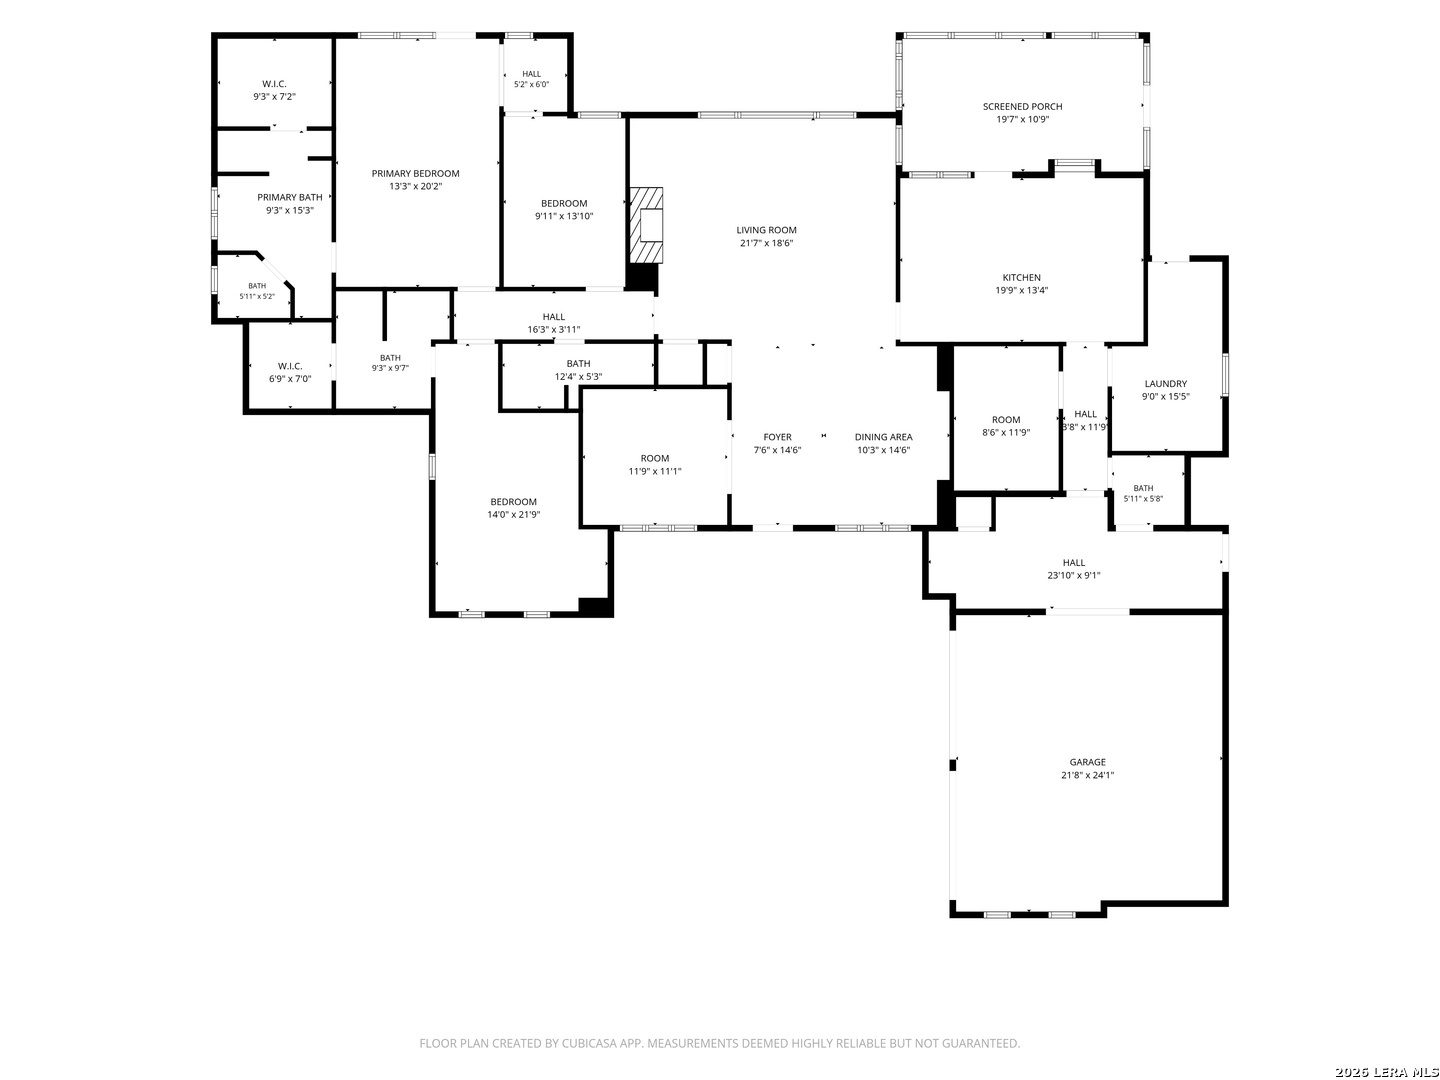
Floor plan for 403 Deep Hollow Dr showing labeled rooms, dimensions, a screened porch, and garage.
SEE ALL PHOTOS
Aerial view of a metal-roofed home surrounded by trees, with wooded hills in the distance.
403 DEEP HOLLOW DR
Aerial view of a home nestled among trees, with rolling hills across the distant Texas Hill Country.
Brick-paver patio shaded by mature trees, with a stone tree planter and birdbath.
Stone home behind a broad lawn and mature shade trees, with a railed patio.
Single-story stone house with a metal roof behind a curved driveway, framed by mature trees.
Living room with vaulted ceiling, stone fireplace, built-in shelving, and adjoining dining area.
Staged living room with a vaulted ceiling, stone fireplace, and large windows overlooking trees.
Living room with vaulted ceiling, stone fireplace, and large windows overlooking trees.
Open-plan living room with neutral seating, hardwood floors, and dining area beside a stained-glass entry door.
Dining room with a wooden table, glass-front built-ins, chandelier, and large windows.
Kitchen with a wood-topped island, white cabinetry, stainless appliances, and large windows.
Bright staged bedroom with French doors, a large neutral bed, and an open bathroom doorway.
Furnished home office with a wooden desk, crystal chandelier, built-in bookcase, and tall windows.
Stone house with a light metal roof, covered entry, two-car garage, and broad concrete driveway.
Stone house with a metal roof, covered entry, two-car garage, and broad concrete driveway.
Stone home with a metal roof, covered entry, and attached two-car garage.
Stone house with a light metal roof, covered front entry, and tree shadows across the driveway.
Stone-front home entrance with a covered porch, iron railings, and an oval-glass wooden door.
Open living room with hardwood floors, stone fireplace, vaulted ceiling, and dining area by large windows.
Empty living room with vaulted ceiling, hardwood floors, large windows, and a stone fireplace.
Unfurnished living room with hardwood floors, a tall stone fireplace, and large windows.
Open living room with hardwood floors, high ceiling, and dining area beside a stained-glass front door.
Empty room with hardwood floors, crystal chandelier, and wood-and-glass French doors.
Dining room with built-in glass-front cabinets, a chandelier, and large windows overlooking trees.
Bright kitchen with a central island, white cabinetry, tiled floor, and a large window overlooking trees.
Kitchen with white cabinets, a wood-topped island and cooktop, stainless steel appliances, and built-in display shelves.
Vacant kitchen with white cabinetry, a cooktop island, and beige tile flooring.
Kitchen with white cabinets, a large tiled island cooktop, and glass-front display cabinets.
Kitchen with white cabinetry, a large cooktop island, and a sink beneath a window.
Walk-in closet with built-in shelving, hanging space, tiled floor, and open wooden doors.
Vacant tiled living room with a ceiling fan and glass patio doors overlooking greenery.
Bathroom with a soaking tub beneath a large window, glass shower, and open closet shelving.
Staged bedroom with a large neutral bed, ceiling fan, and tall windows overlooking greenery.
Vacant tiled room with a ceiling fan and tall windows overlooking trees.
Bathroom with a long white vanity, glass shower, and dressing area with built-in shelves.
Vacant room with beige tile floors, a wooden door, a window, and a ceiling fan.
Bathroom with a white vanity, built-in linen cabinet, toilet, and tub-shower.
Laundry room with white cabinets, tiled floors, washer hookups, and a door with a pet flap.
Bathroom with a white pedestal sink, toilet, and dark wooden paneled door.
Garage with tan pegboard walls, gray flooring, and a glass-paneled door to a room with a lawn mower.
Enclosed sunroom with cream cabinetry, large windows, a ceiling fan, and white stone walls.
Bright enclosed sunroom with broad windows, wooded views, and a ceiling fan.
Single-story stone home with a covered porch behind mature trees and a brick-paved courtyard.
Aerial view of wooded acreage marked by a red house pin, with rocky clearings and nearby homes.
Aerial view of a wooded home lot beside a curving road.
Aerial view of wooded acreage outlined in red, with rocky clearings and nearby homes.
Floor plan for 403 Deep Hollow Dr showing labeled rooms, dimensions, a screened porch, and garage.
For Sale

403 DEEP HOLLOW DR

403 DEEP HOLLOW DR, BOERNE, TX 78006

$1,249,000
Tucked behind a private electric gate and nestled on 12.15 breathtaking acres, this custom Hill Country retreat offers a rare opportunity to own a private sanctuary with spectacular long-range views-all just 10 minutes from downtown Boerne and I-10 and only 5 minutes from Tapatio Country Club. Located outside the city limits with no HOA, you'll enjoy the peace and privacy of country living without sacrificing convenience. Built in 1999, this thoughtfully designed single-story home offers 3,070 square feet, 3 bedrooms, 3.5 bathrooms, a dedicated office, formal dining room, and two spacious primary suites, creating an ideal layout for multigenerational living, guests, or those seeking flexible living arrangements. Freshly painted inside and out-including the cabinetry, trim, and doors-and topped with a brand-new standing seam metal roof, the home offers a clean, crisp feel while preserving its timeless Hill Country character. The spacious living room is anchored by a striking limestone fireplace and features soaring vaulted ceilings with an exposed beam, creating a warm and inviting gathering space framed by beautiful views of the surrounding landscape. Designed with both everyday living and entertaining in mind, the spacious island kitchen features abundant cabinetry, expansive counter space, and a sunny breakfast area. An impressive walk-in pantry and dedicated storage room with multiple closets provide exceptional organization and storage rarely found in today's homes. The oversized utility room is equally impressive, complete with a utility sink, extensive cabinetry, and generous workspace. Just beyond the kitchen, the glassed in patio offers a peaceful retreat to enjoy your morning coffee, read a favorite book, or simply relax while taking in the surrounding oak trees and picturesque Hill Country scenery year-round. The formal dining room features a beautiful built-in china hutch, while the dedicated office provides the perfect work-from-home space or private library. Just beyond the oversized two-car garage, you'll also find a spacious workshop and storage area, offering endless possibilities for hobbies, projects, fitness equipment, or future customization. Outside is where this property truly shines. Towering live oaks frame the home, while the expansive covered porch overlooks rolling hills and miles of the breathtaking Texas Hill Country. The natural terrain creates a sense of privacy and tranquility that is increasingly difficult to find this close to Boerne. Whether you're searching for a peaceful full-time residence, a weekend escape, or a property you can personalize over time, this estate offers an exceptional combination of acreage, privacy, convenience, and unforgettable views in one of Boerne's most desirable locations.

3
beds

4
baths

3,070 Sq.Ft. LIVING AREA

12.14 Acres lot

Terri  Taylor Walker

Terri Taylor Walker

Features & Amenities

Interior

  • total bedrooms3
  • Total bathrooms4
  • full bathrooms3
  • half bathroom1
  • Flooring CTILE, WOOD
  • Fireplace LIVRM
  • APPLIANCES CLFNS, CHNDL, CNTVC, WSHCN, DRYCN, CKTOP, SFOWN, ATCFN, ELWTR, GARDR, CUSTOMCABINETS, PRIVATEGARBAGE
  • other interior Features _1 LVAR, SPDIN, EATIN, _2 ETAR, ISLKT, WLKIN, STUDY, UTINS, SCBED, _1 FLRL, HGHCL, CABLE, INTRN, ALLBEDSDOWN, LDYCLOSET, LDYMAIN, LDYRM, TELEPHONE, WIC

Area & Lot

  • Status For Sale
  • Living Area3,070 Sq.Ft.
  • Total Area3,070 Sq.Ft.
  • Lot Area12.14 Acres
  • MLS® ID2004266
  • TypeResidential
  • YEAR BUILT1999
  • NeighborhoodBoerne
  • Architecture Styles_1 STRY, TEXAS
  • Elementary SchoolFABRA
  • Middle SchoolBOERNE_N
  • High SchoolBOERNE
  • School DistrictBOERNE

Exterior

  • STORIES1
  • water SourcePRVT, ARBSP
  • PoolNONE
  • roofMETAL
  • lot featuresGRNBL, BLUFF, CNTY, IRR, _5_14 A, BORDERSSTPK, WOODED, MATURETREES, GENTLYROLL, SLOPING, LEVEL
  • parking_2 GAR, ATT, SIDE, OVRSZ
  • HEAT TYPECNTRL
  • AIR CONDITIONING_2 CNTR
  • sewerPRVT, ARBSP
  • SubstructureSLAB
  • HOA AmenitiesNONE
  • other exterior FeaturesCVPAT, WRGHT, DBLPN, GTTRS, SPCL, TREES, WKSHP, RANCHFENCE, GLASSEDINPORCH

Financial

  • Sales Price$1,249,000
  • Real Estate Tax $15,928/yr
View Virtual Tour
image

Schedule a Showing

I would love to show you my beautiful property. Please select your preferred date and time below. I will be in touch shortly to confirm your appointment.

Schedule a Showing

I would love to show you my beautiful property. Please select your preferred date and time below. I will be in touch shortly to confirm your appointment.

Thank you for your interest in 403 DEEP HOLLOW DR, BOERNE, TX 78006. We are reviewing your request and will be in touch shortly!

Mortgage Calculator

Estimate your monthly mortgage payment, including the principal and interest, property taxes, and HOA. Adjust the values to generate a more accurate rate.

All estimates are provided for informational purposes only. Actual amounts may vary.
$0,000 Your Payment 20 15 65
$0,000 Your Payment

Boerne

Explore

Work With Terri

Collaborate with a dedicated real estate professional who understands your goals and guides you through every step of the process. From finding the perfect property to closing the deal, you’ll receive personalized support and expert insight tailored to your needs.

Follow Me on Instagram