Leave a Message

Thank you for your message. I will be in touch with you shortly.

32165 CARDAMOM WAY
32165 CARDAMOM WAY
32165 CARDAMOM WAY
32165 CARDAMOM WAY
32165 CARDAMOM WAY
32165 CARDAMOM WAY
32165 CARDAMOM WAY
32165 CARDAMOM WAY
32165 CARDAMOM WAY
32165 CARDAMOM WAY
32165 CARDAMOM WAY
32165 CARDAMOM WAY
32165 CARDAMOM WAY
32165 CARDAMOM WAY
32165 CARDAMOM WAY
32165 CARDAMOM WAY
32165 CARDAMOM WAY
32165 CARDAMOM WAY
32165 CARDAMOM WAY
32165 CARDAMOM WAY
32165 CARDAMOM WAY
32165 CARDAMOM WAY
32165 CARDAMOM WAY
32165 CARDAMOM WAY
32165 CARDAMOM WAY
32165 CARDAMOM WAY
32165 CARDAMOM WAY
SEE ALL PHOTOS
32165 CARDAMOM WAY
32165 CARDAMOM WAY
32165 CARDAMOM WAY
32165 CARDAMOM WAY
32165 CARDAMOM WAY
32165 CARDAMOM WAY
32165 CARDAMOM WAY
32165 CARDAMOM WAY
32165 CARDAMOM WAY
32165 CARDAMOM WAY
32165 CARDAMOM WAY
32165 CARDAMOM WAY
32165 CARDAMOM WAY
32165 CARDAMOM WAY
32165 CARDAMOM WAY
32165 CARDAMOM WAY
32165 CARDAMOM WAY
32165 CARDAMOM WAY
32165 CARDAMOM WAY
32165 CARDAMOM WAY
32165 CARDAMOM WAY
32165 CARDAMOM WAY
32165 CARDAMOM WAY
32165 CARDAMOM WAY
32165 CARDAMOM WAY
32165 CARDAMOM WAY
32165 CARDAMOM WAY
Courtesy of Keller Williams Boerne
Pending

32165 CARDAMOM WAY

32165 CARDAMOM WAY, BULVERDE, TX 78163

$675,000
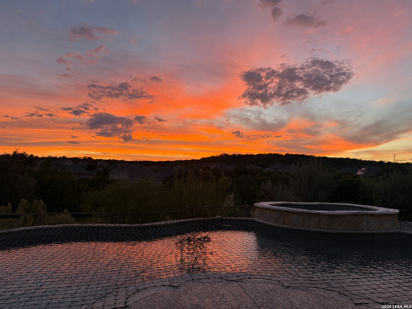
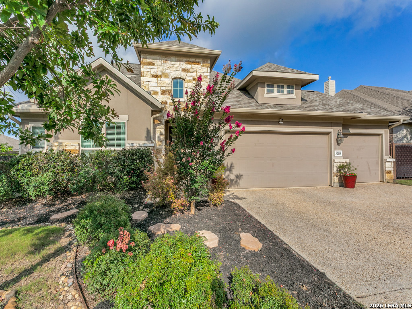
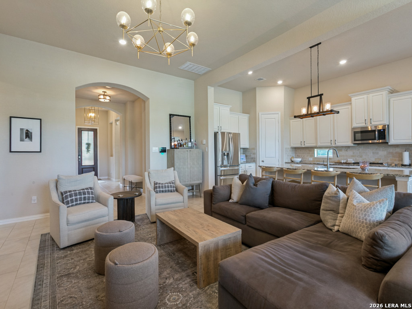
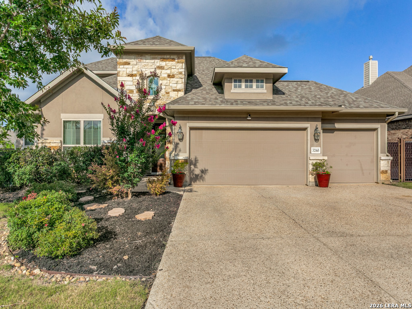
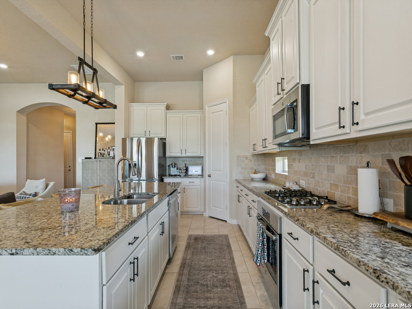
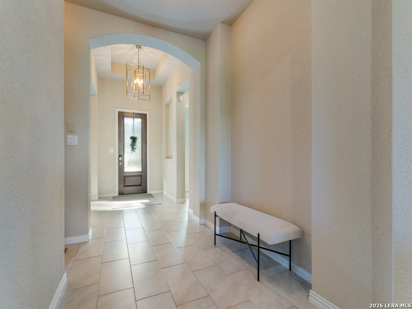
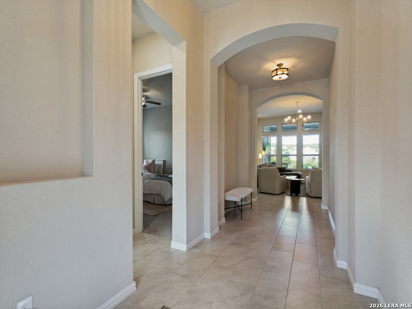
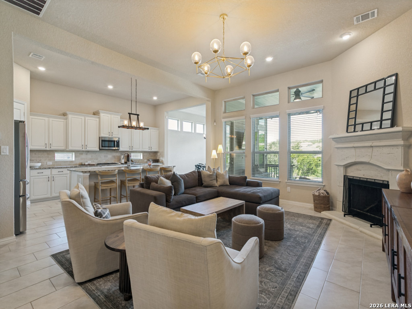
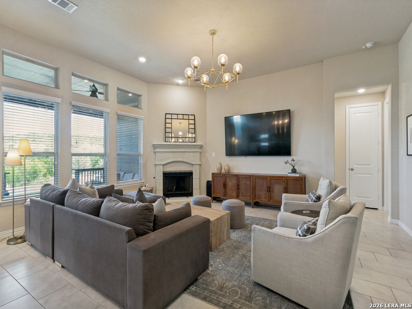
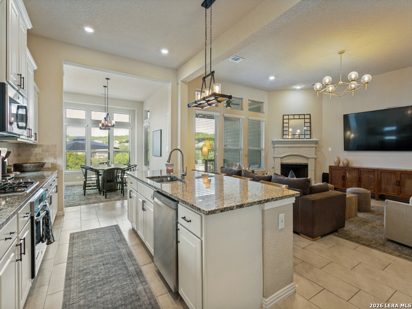
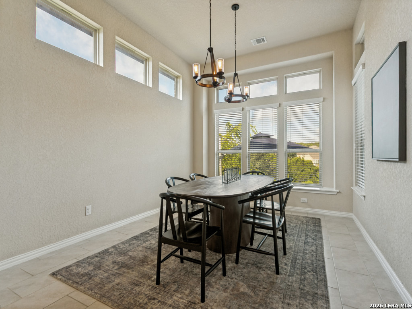
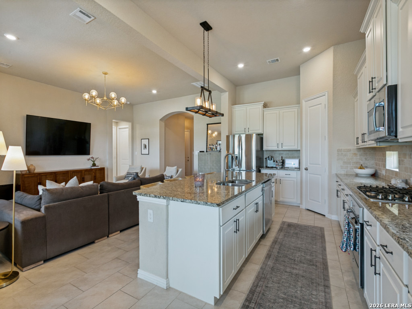
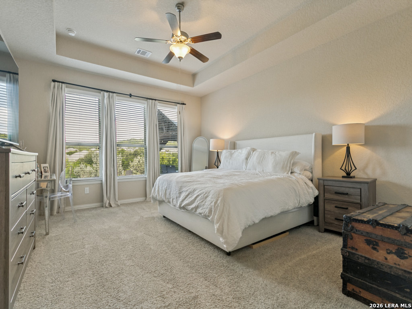
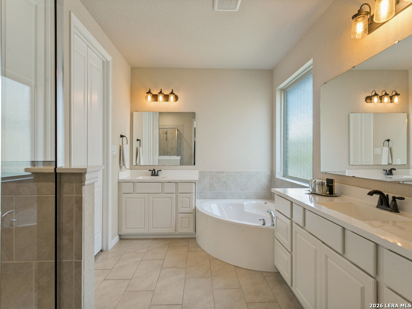
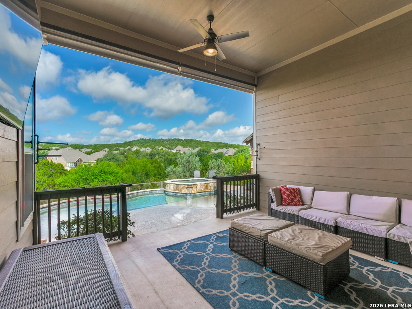
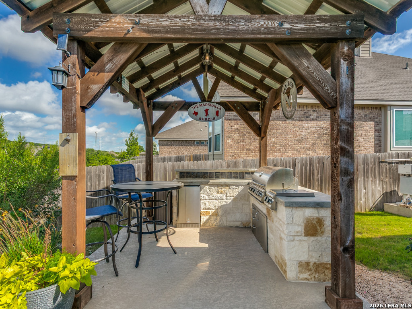
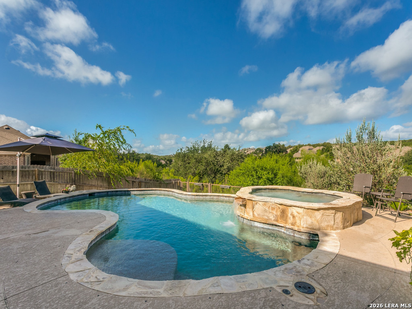
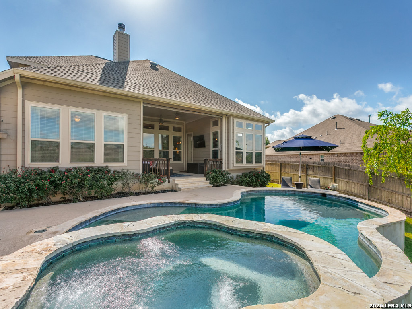
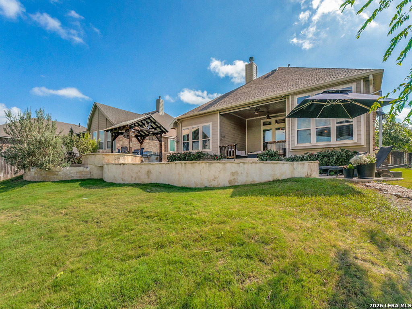
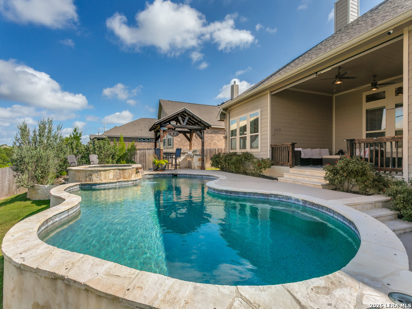
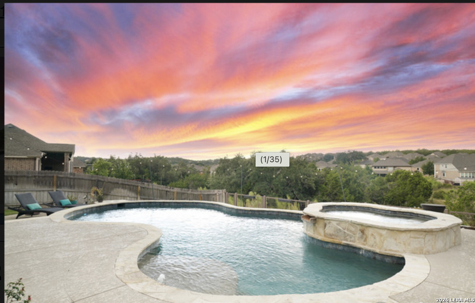

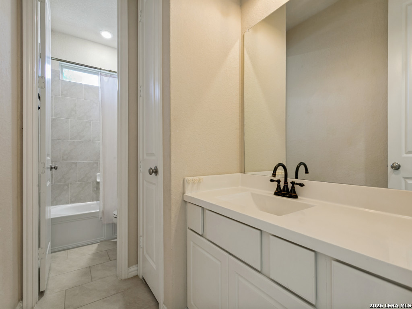
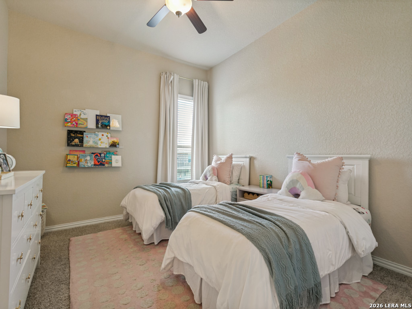
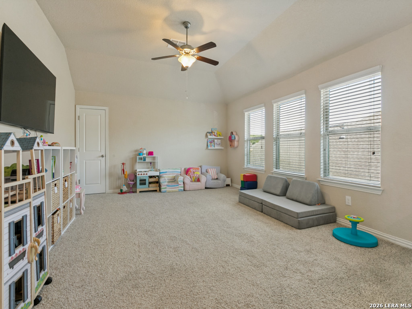
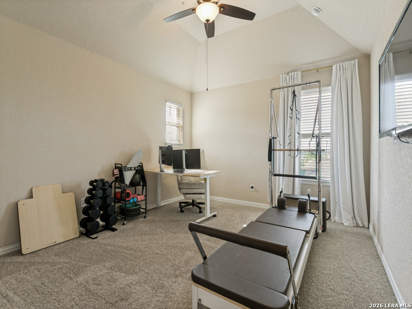
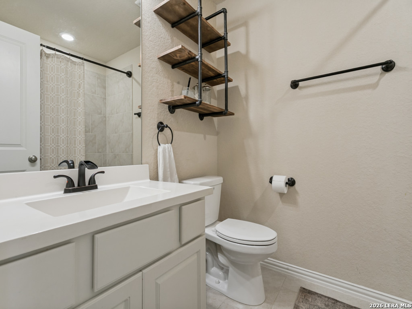
Resort-Style Living with Stunning Hill Country Views in Johnson Ranch Experience the perfect blend of luxury, comfort, and everyday functionality. This beautifully maintained two-story home built in 2018 in the sought-after gated section of Johnson Ranch, is a must see. Offering 4 bedrooms, 3 bathrooms, and 3,014 square feet, this thoughtfully designed home captures breathtaking Hill Country views while providing one of today's most desirable floor plans. The heart of the home is an expansive open-concept living area featuring soaring ceilings, abundant natural light, a stone fireplace, and oversized windows that frame the scenic backdrop. The gourmet island kitchen is designed for entertaining with granite countertops, abundant cabinetry, stainless steel appliances, gas cooking, a large walk-in pantry, and seamless flow into both the dining area and family room. One of the home's greatest advantages is its highly functional layout. The spacious primary suite is conveniently located downstairs and overlooks the backyard and rolling Hill Country beyond. Two additional secondary bedrooms and a shared bath are also located on the first floor, making this home ideal for families, guests, or multi-generational living. Upstairs you'll find a generous game room along with a private fourth bedroom and full bath-perfect for teenagers, overnight guests, or a home office. Step outside and you'll discover your own private backyard retreat. Relax beneath the covered patio while taking in spectacular sunsets, cool off in the sparkling pool, unwind in the elevated spa, or host unforgettable gatherings around the custom outdoor kitchen beneath the cedar pavilion. The elevated homesite offers exceptional privacy and panoramic views rarely found in neighborhood living. Located inside the desirable master-planned community of Johnson Ranch, residents enjoy gated access, neighborhood amenities, walking trails, parks, and convenient access to Bulverde, San Antonio, New Braunfels, and Canyon Lake while remaining within highly regarded Comal ISD. If you've been searching for a home with a pool in Bulverde, a Johnson Ranch home with Hill Country views, or a 4-bedroom home with a primary suite downstairs, this stunning home delivers the lifestyle you've been waiting for.

4
beds

3
baths

3,014 Sq.Ft. LIVING AREA

10,759.32 Sq.Ft. lot

Terri  Taylor Walker

Terri Taylor Walker

Features & Amenities

Interior

  • total bedrooms4
  • Total bathrooms3
  • full bathrooms3
  • Flooring CRPT, CTILE
  • Fireplace ONE, LIVRM
  • APPLIANCES CLFNS, CHNDL, WSHCN, DRYCN, CKTOP, BIOVN, SCOVN, MCOVN, GSCK, DISPL, DSHWR, SFOWN, SMKAL, SSOWN, ELWTR, GARDR, PRIVATEGARBAGE
  • other interior Features _2 LVAR, SPDIN, EATIN, _2 ETAR, ISLKT, BKFST, WLKIN, GAMRM, UTINS, SCBED, _1 FLRL, HGHCL, OPEN, PLDWN, CABLE, INTRN, LDYMAIN, LDYLOWER, LDYRM, TELEPHONE, WIC

Area & Lot

  • Status Pending
  • Living Area3,014 Sq.Ft.
  • Total Area3,014 Sq.Ft.
  • Lot Area10,759.32 Sq.Ft.
  • MLS® ID1998097
  • TypeResidential
  • YEAR BUILT2018
  • NeighborhoodBulverde
  • Architecture Styles_2 STRY
  • Elementary SchoolJOHNSON_RANCH
  • Middle SchoolSMITHSON
  • High SchoolSMITHSON
  • School DistrictCOMAL

Exterior

  • STORIES2
  • water SourceWTRSY, SWRSY
  • PoolINGRN, ADJPL
  • roofCOMP
  • lot featuresGRNBL, BLUFF, CNTY
  • parking_3 GAR
  • HEAT TYPECNTRL
  • AIR CONDITIONING_1 CNTR
  • sewerWTRSY, SWRSY
  • SubstructureSLAB
  • HOA AmenitiesCNTRL, POOL, CLBHS, PARK, TRAIL, COURT
  • other exterior FeaturesCVPAT, GRILL, PVFNC, SPSYS, DBLPN, GTTRS, SPCL, OTKT

Financial

  • Sales Price$675,000
  • Real Estate Tax $13,131/yr
  • HOA $300
View Virtual Tour
image

Schedule a Showing

I would love to show you my beautiful property. Please select your preferred date and time below. I will be in touch shortly to confirm your appointment.

Schedule a Showing

I would love to show you my beautiful property. Please select your preferred date and time below. I will be in touch shortly to confirm your appointment.

Thank you for your interest in 32165 CARDAMOM WAY, BULVERDE, TX 78163. We are reviewing your request and will be in touch shortly!

Mortgage Calculator

Estimate your monthly mortgage payment, including the principal and interest, property taxes, and HOA. Adjust the values to generate a more accurate rate.

All estimates are provided for informational purposes only. Actual amounts may vary.
$0,000 Your Payment 20 15 65
$0,000 Your Payment

Bulverde

Explore

Work With Terri

Collaborate with a dedicated real estate professional who understands your goals and guides you through every step of the process. From finding the perfect property to closing the deal, you’ll receive personalized support and expert insight tailored to your needs.

Follow Me on Instagram