Leave a Message

Thank you for your message. I will be in touch with you shortly.

306 Woods Of Boerne
306 Woods Of Boerne
306 Woods Of Boerne
306 Woods Of Boerne
306 Woods Of Boerne
306 Woods Of Boerne
306 Woods Of Boerne
306 Woods Of Boerne
306 Woods Of Boerne
306 Woods Of Boerne
306 Woods Of Boerne
306 Woods Of Boerne
306 Woods Of Boerne
306 Woods Of Boerne
306 Woods Of Boerne
306 Woods Of Boerne
306 Woods Of Boerne
306 Woods Of Boerne
306 Woods Of Boerne
306 Woods Of Boerne
306 Woods Of Boerne
306 Woods Of Boerne
306 Woods Of Boerne
306 Woods Of Boerne
SEE ALL PHOTOS
306 Woods Of Boerne
306 Woods Of Boerne
306 Woods Of Boerne
306 Woods Of Boerne
306 Woods Of Boerne
306 Woods Of Boerne
306 Woods Of Boerne
306 Woods Of Boerne
306 Woods Of Boerne
306 Woods Of Boerne
306 Woods Of Boerne
306 Woods Of Boerne
306 Woods Of Boerne
306 Woods Of Boerne
306 Woods Of Boerne
306 Woods Of Boerne
306 Woods Of Boerne
306 Woods Of Boerne
306 Woods Of Boerne
306 Woods Of Boerne
306 Woods Of Boerne
306 Woods Of Boerne
306 Woods Of Boerne
306 Woods Of Boerne
Courtesy of Keller Williams Boerne
Sold

306 Woods Of Boerne

306 Woods Of Boerne, BOERNE, TX 78006

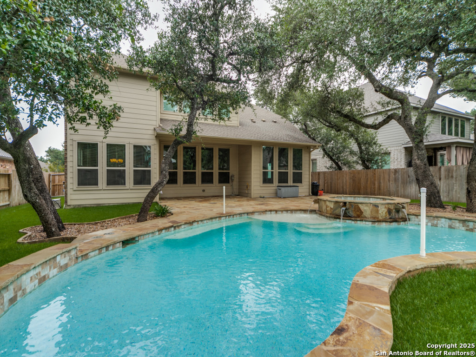
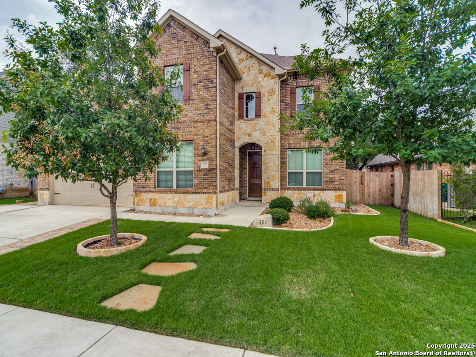
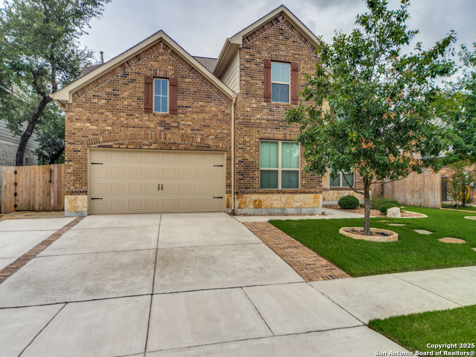
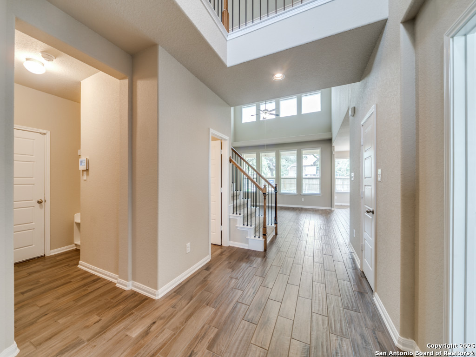

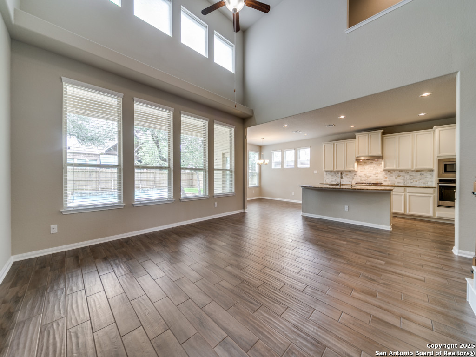
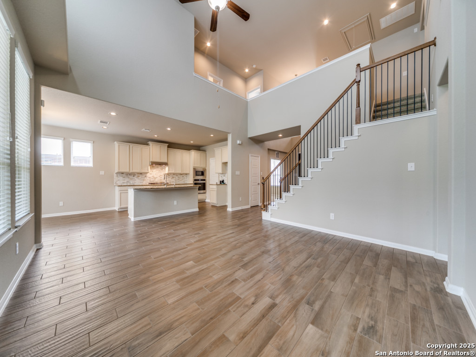
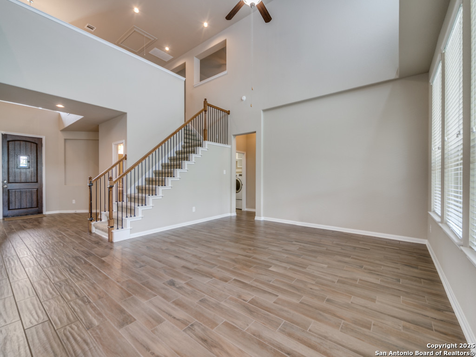
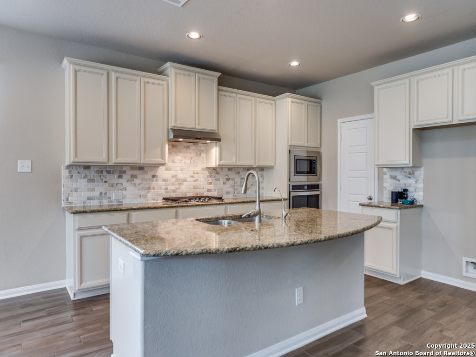

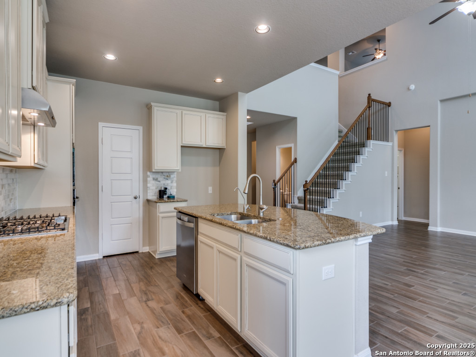
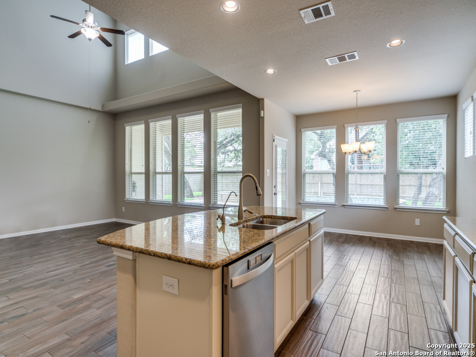
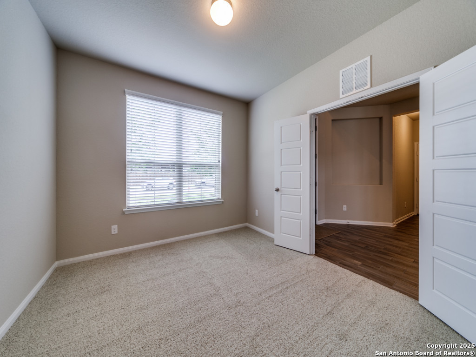
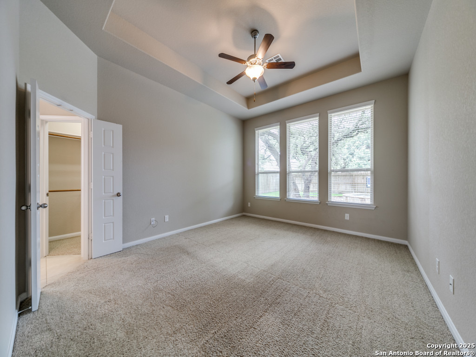
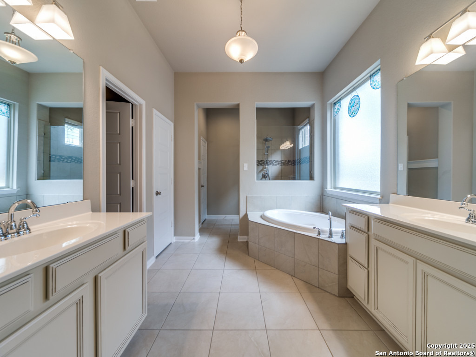
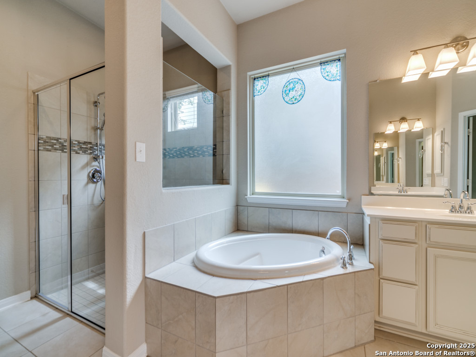
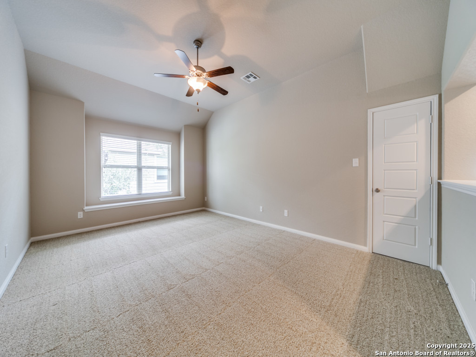
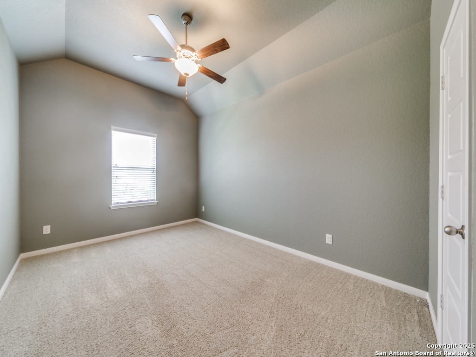
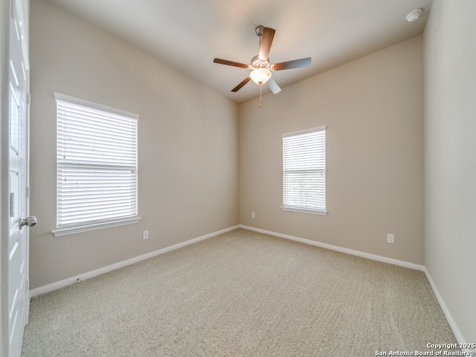
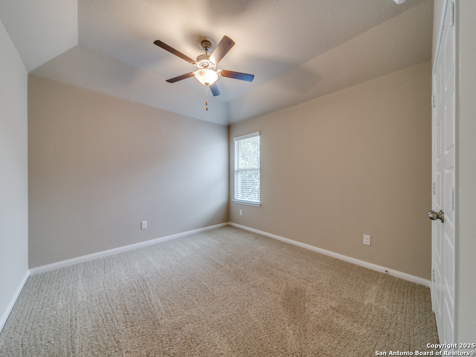
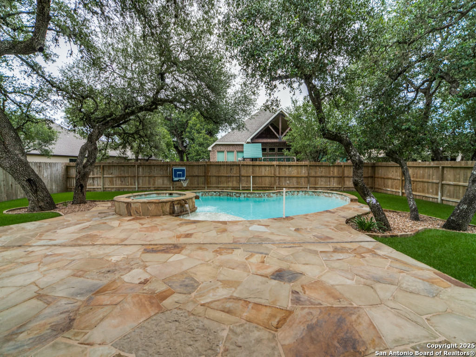
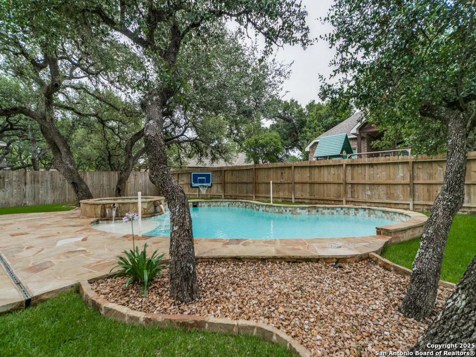
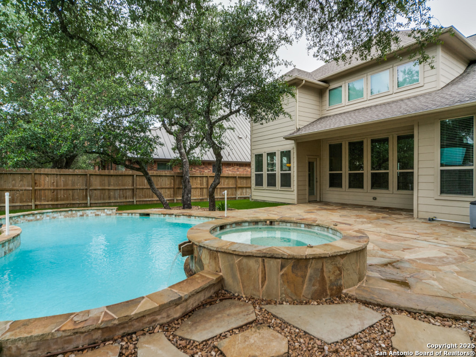
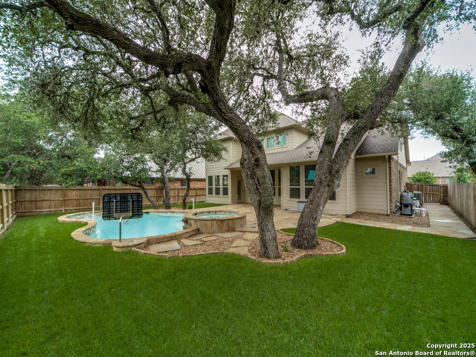
This spacious 4-bedroom, 2.5-bath home offers 2,872 square feet of thoughtfully designed living space in a gated community just minutes from schools and downtown Boerne. From the moment you arrive, you'll love the curb appeal with its brick and stone exterior and beautifully designed landscape. Step inside to an open floor plan filled with natural light, tall ceilings, and room to breathe. The kitchen is a dream-featuring a huge center island, gas cooking, granite counters, and classic white cabinetry. A designated study with French doors makes working from home easy and quiet. The primary suite is tucked away on the main floor with two walk-in closets and a spacious bath complete with dual vanities, a soaking tub, and a walk-in shower with bench seating. Upstairs, you'll find three generously sized secondary bedrooms and a game/media room ready for movie nights or playtime. Step out back to your private oasis that includes an incredible Keith Zars pool and spa, surrounded by mature oaks that provide both shade and privacy. Extensive hardscaping in the front and back means low maintenance and high enjoyment. There's also plenty of room and grass for pets. Enjoy Trim Lights for the holidays...permanent holiday lighting that was installed in 2024. Two-car garage plus an additional 20x10 space that's perfect for a workshop, home gym, or extra storage. This home checks all the boxes-and then some. Don't miss this one!

4
beds

3
baths

2,872 Sq.Ft. LIVING AREA

8,407.08 Sq.Ft. lot

Terri  Taylor Walker

Terri Taylor Walker

Features & Amenities

Interior

  • total bedrooms4
  • Total bathrooms3
  • full bathrooms2
  • half bathroom1
  • Flooring CRPT, CTILE
  • Fireplace NA
  • APPLIANCES CLFNS, CHNDL, WSHCN, DRYCN, CKTOP, BIOVN, SCOVN, MCOVN, GSCK, DISPL, DSHWR, ICMKR, SFOWN, SMKAL, SSLSD, GSWTR, GARDR
  • other interior Features _2 LVAR, SPDIN, EATIN, ISLKT, WLKIN, STUDY, MEDIA, UTINS, _1 FLRL, HGHCL, OPEN, PLDWN, CABLE, INTRN, LDYMAIN, LDYLOWER, TELEPHONE, WIC

Area & Lot

  • Status Sold
  • Date Sold June 27, 2025
  • Living Area2,872 Sq.Ft.
  • Total Area2,872 Sq.Ft.
  • Lot Area8,407.08 Sq.Ft.
  • MLS® ID1872898
  • TypeResidential
  • YEAR BUILT2017
  • NeighborhoodBoerne
  • Architecture Styles_2 STRY
  • Elementary SchoolCIBOLOCREEK
  • Middle SchoolBOERNE_N
  • High SchoolCHAMPION
  • School DistrictBOERNE

Exterior

  • STORIES2
  • water SourceWTRSY, SWRSY
  • PoolINGRN, ADJPL
  • roofCOMP
  • parking_2 GAR, ATT
  • HEAT TYPECNTRL
  • AIR CONDITIONING_1 CNTR
  • sewerWTRSY, SWRSY
  • SubstructureSLAB
  • HOA AmenitiesCNTRL
  • other exterior FeaturesPTSLB, CVPAT, PVFNC, SPSYS, DBLPN, TREES

Financial

  • Price Upon Request
View Virtual Tour

Boerne

Explore

Work With Terri

Collaborate with a dedicated real estate professional who understands your goals and guides you through every step of the process. From finding the perfect property to closing the deal, you’ll receive personalized support and expert insight tailored to your needs.

Follow Me on Instagram