Leave a Message

Thank you for your message. I will be in touch with you shortly.

304 WOODS OF BOERNE BLVD
SEE ALL PHOTOS
304 WOODS OF BOERNE BLVD
Courtesy of Keller Williams Boerne
Pending

304 WOODS OF BOERNE BLVD

304 WOODS OF BOERNE BLVD, BOERNE, TX 78006

$695,000
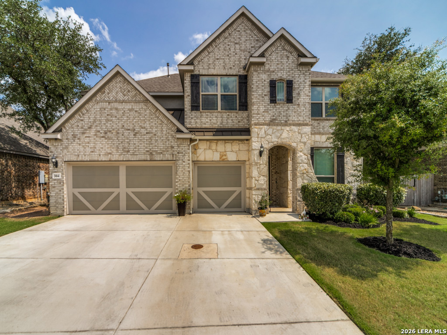
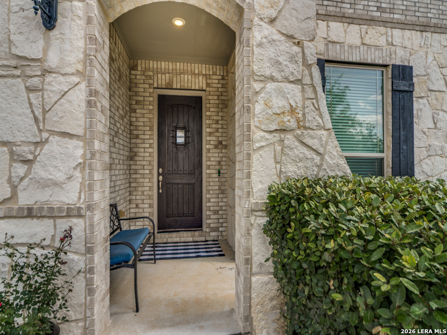
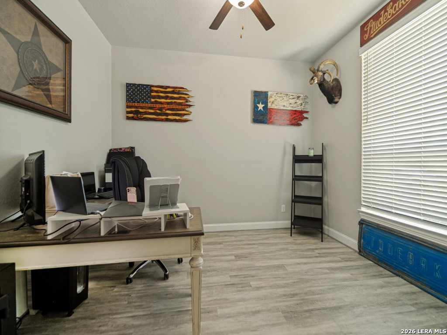
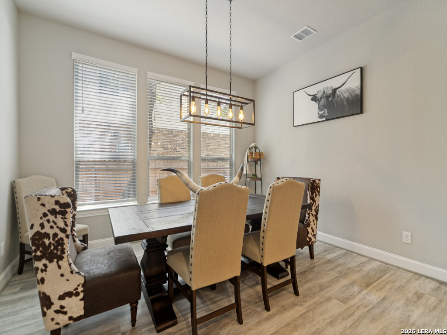
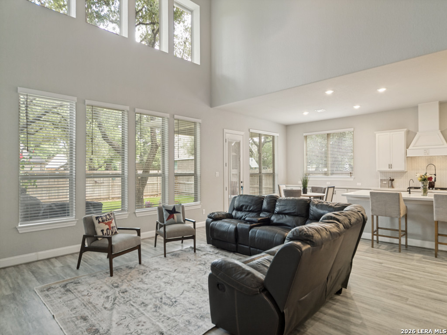
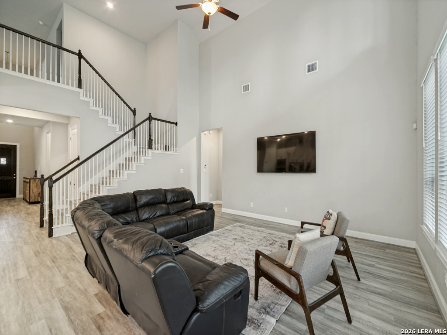
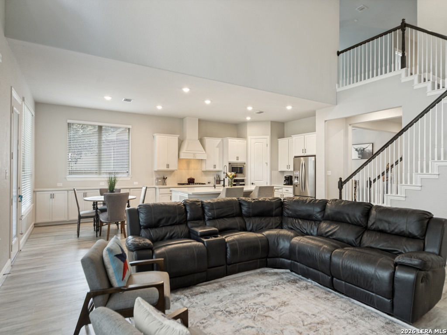
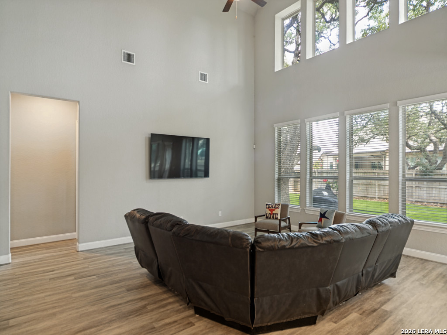
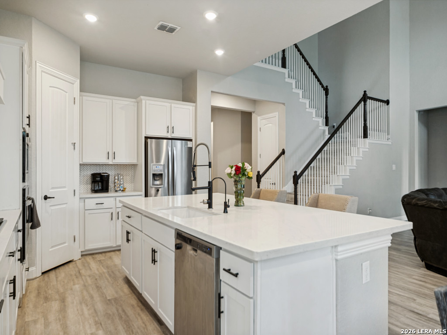
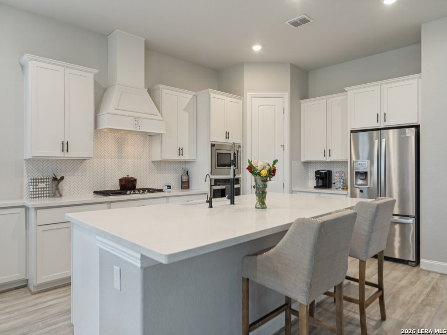
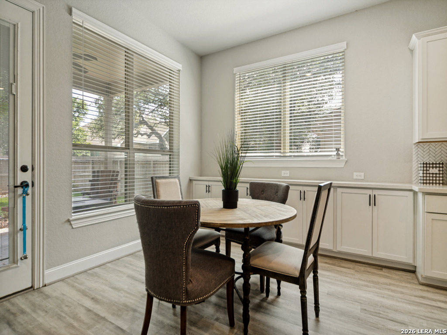
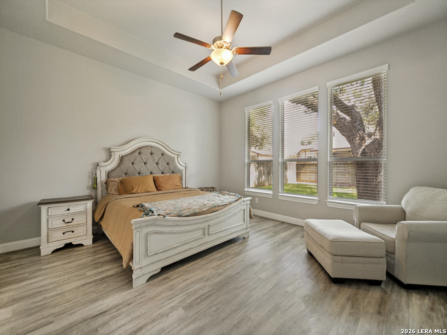
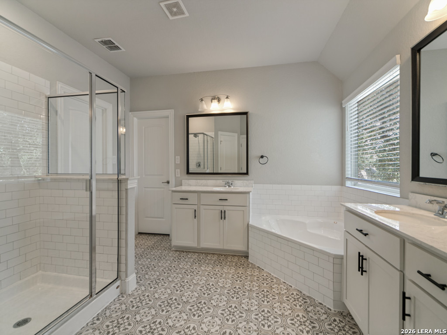
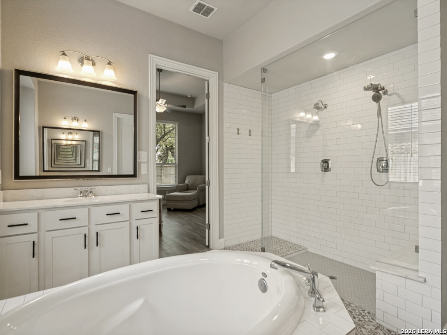
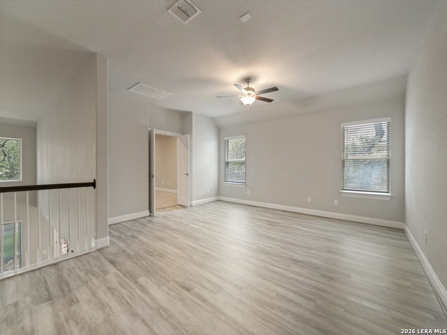
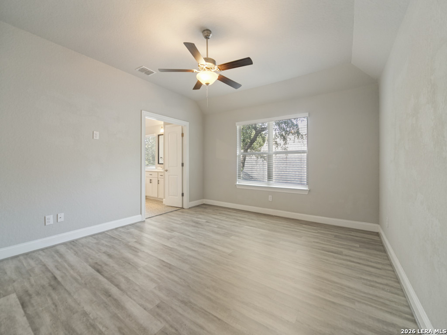
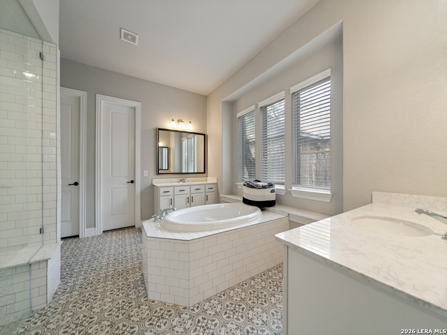
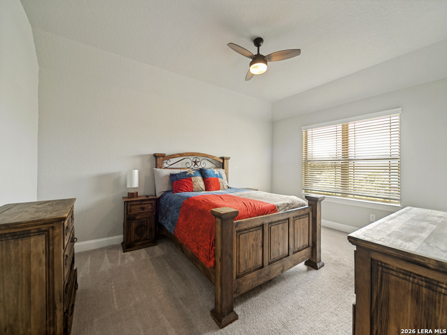
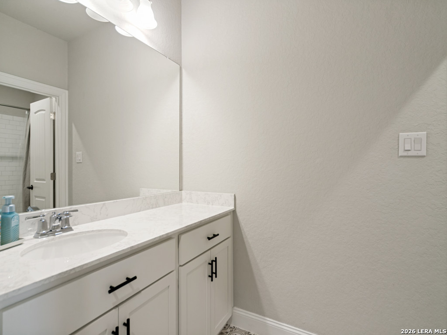
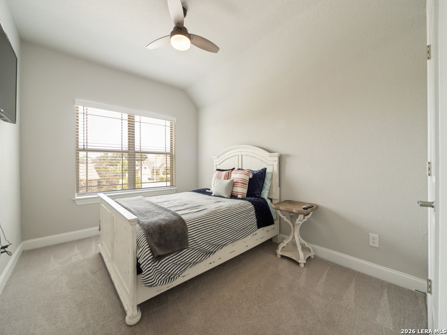
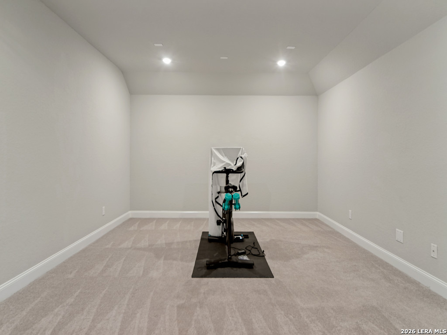
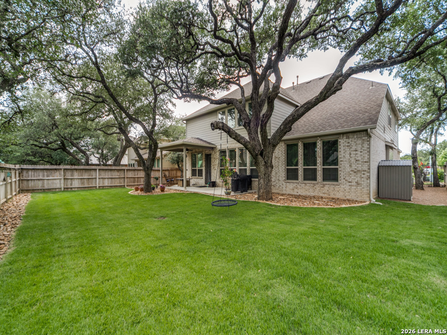
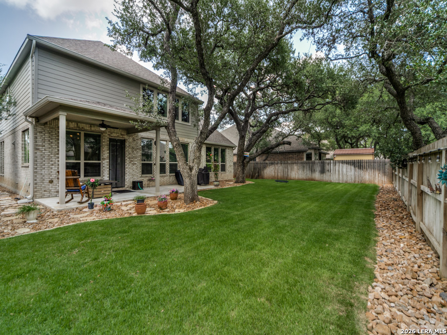
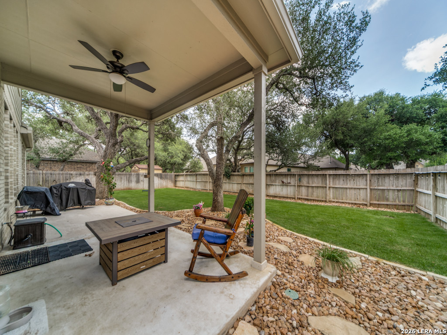
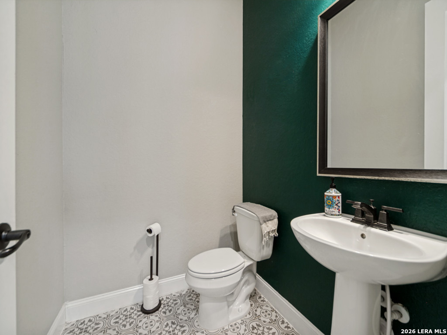
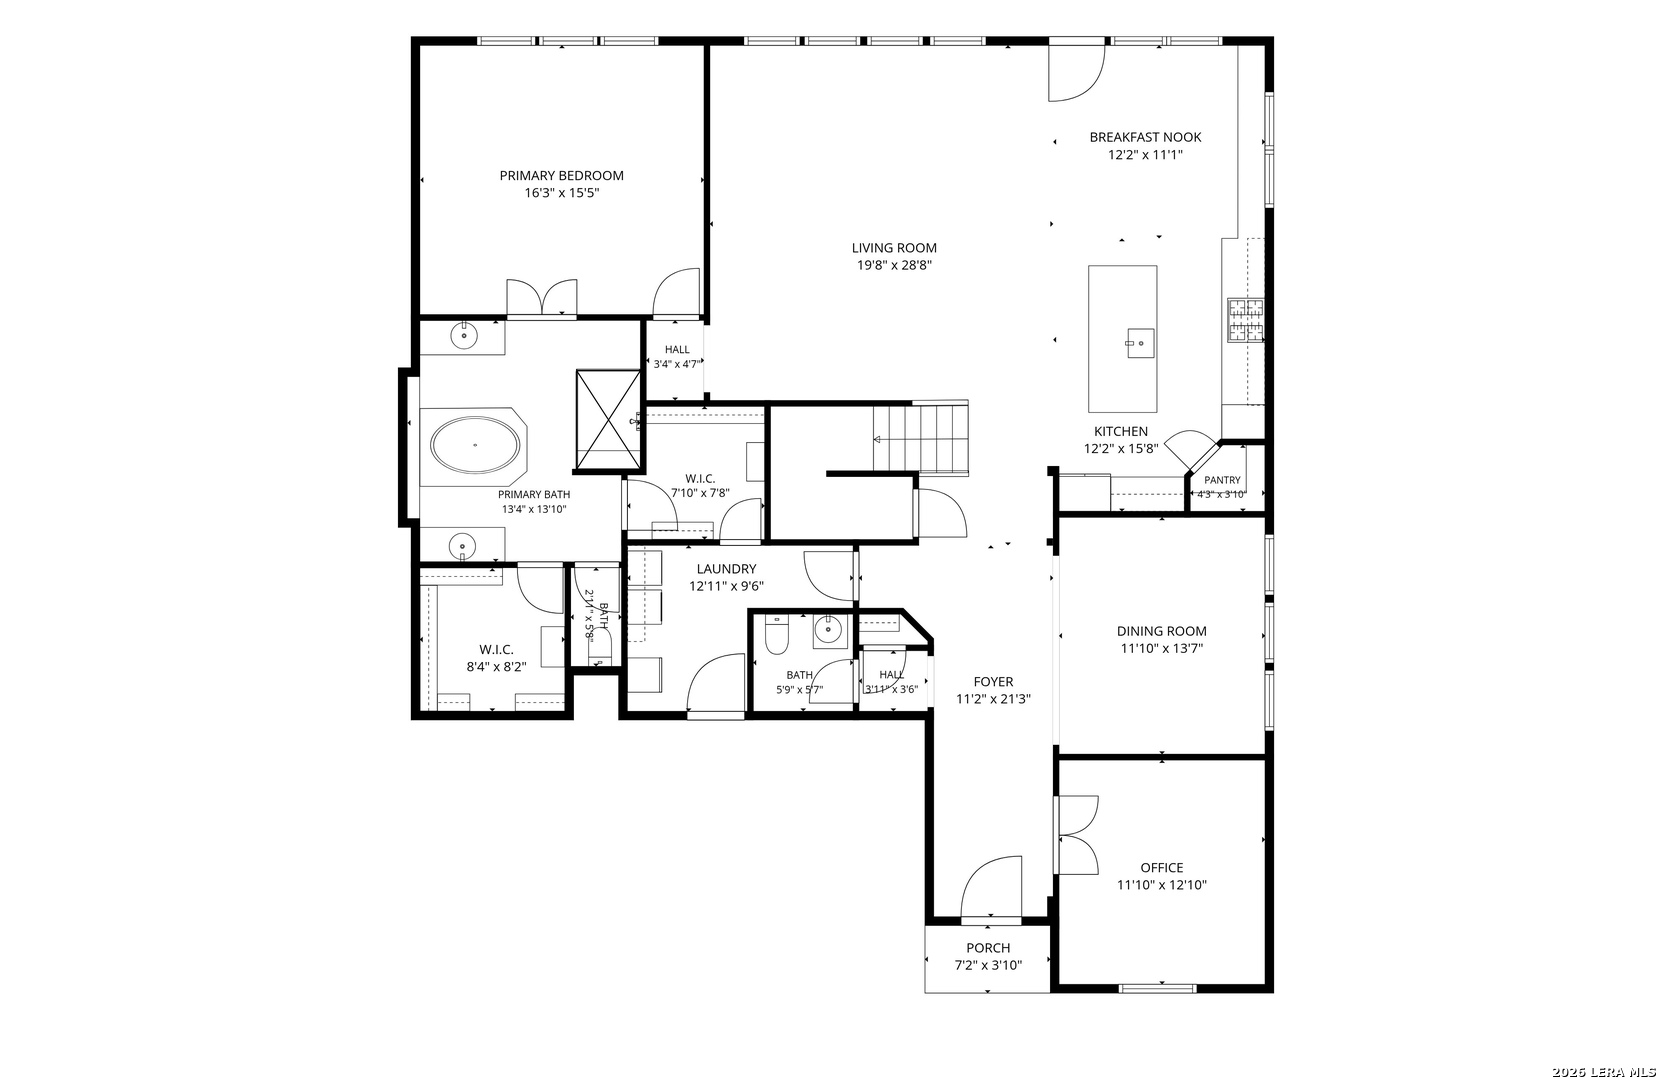
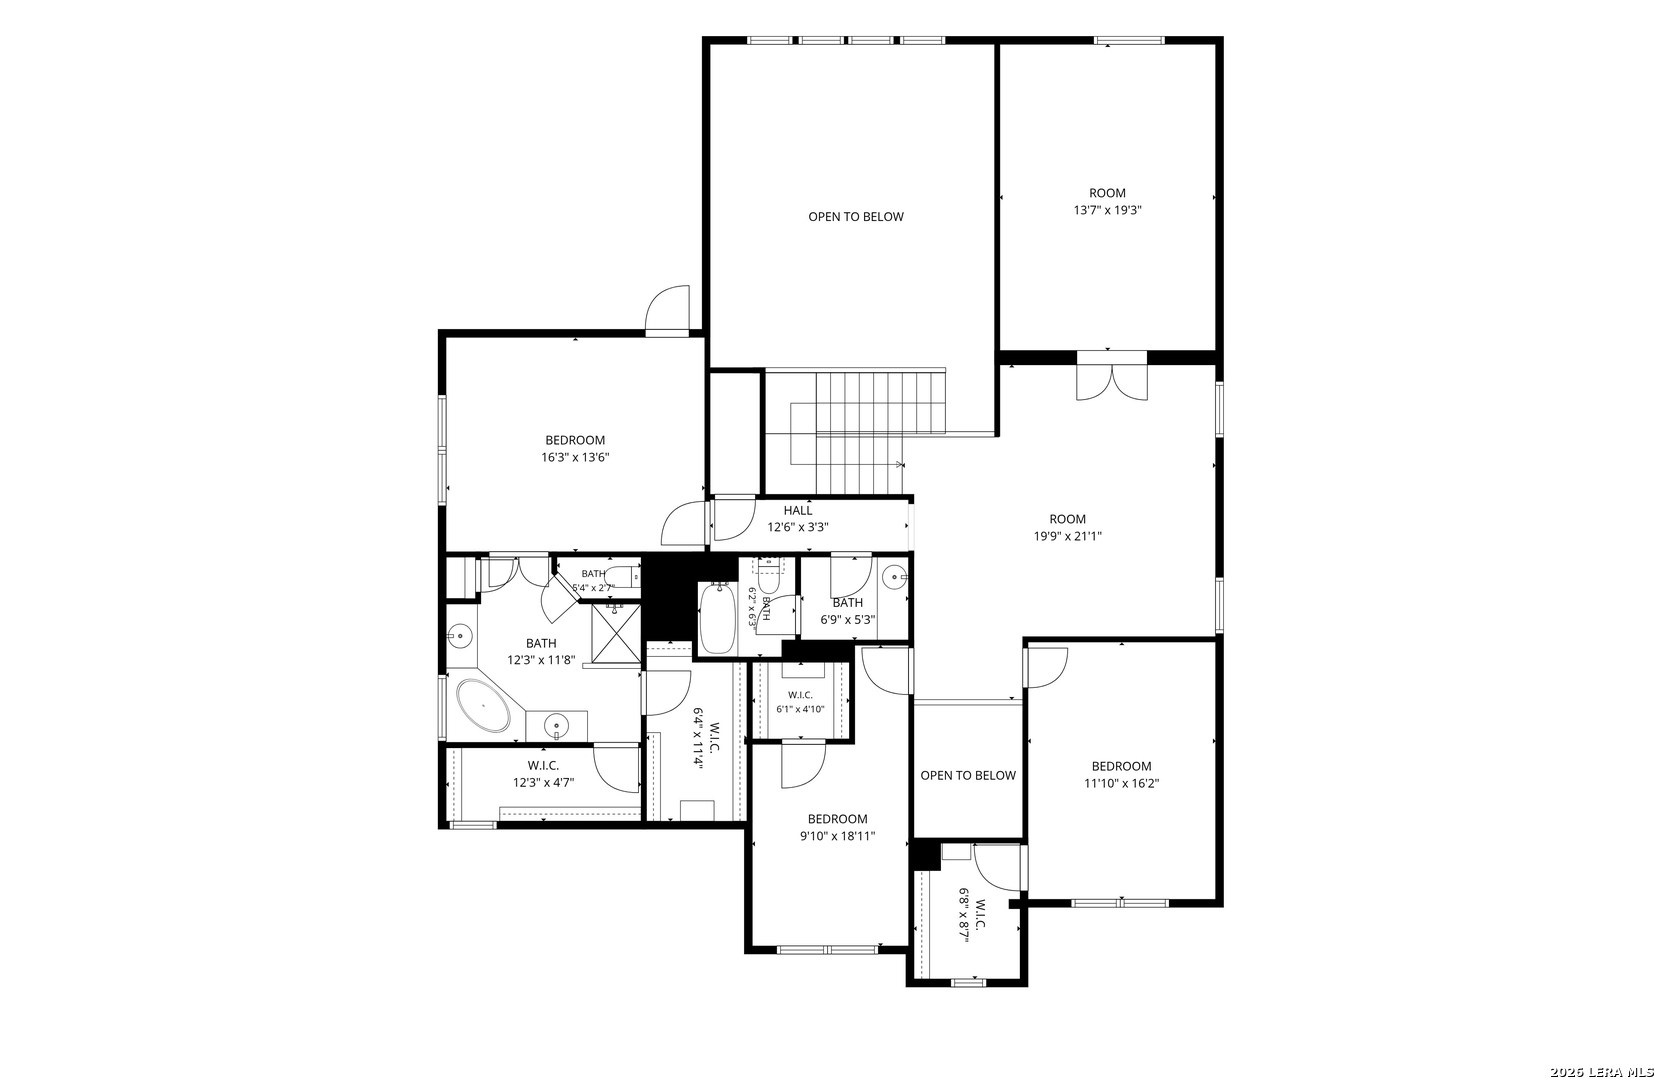
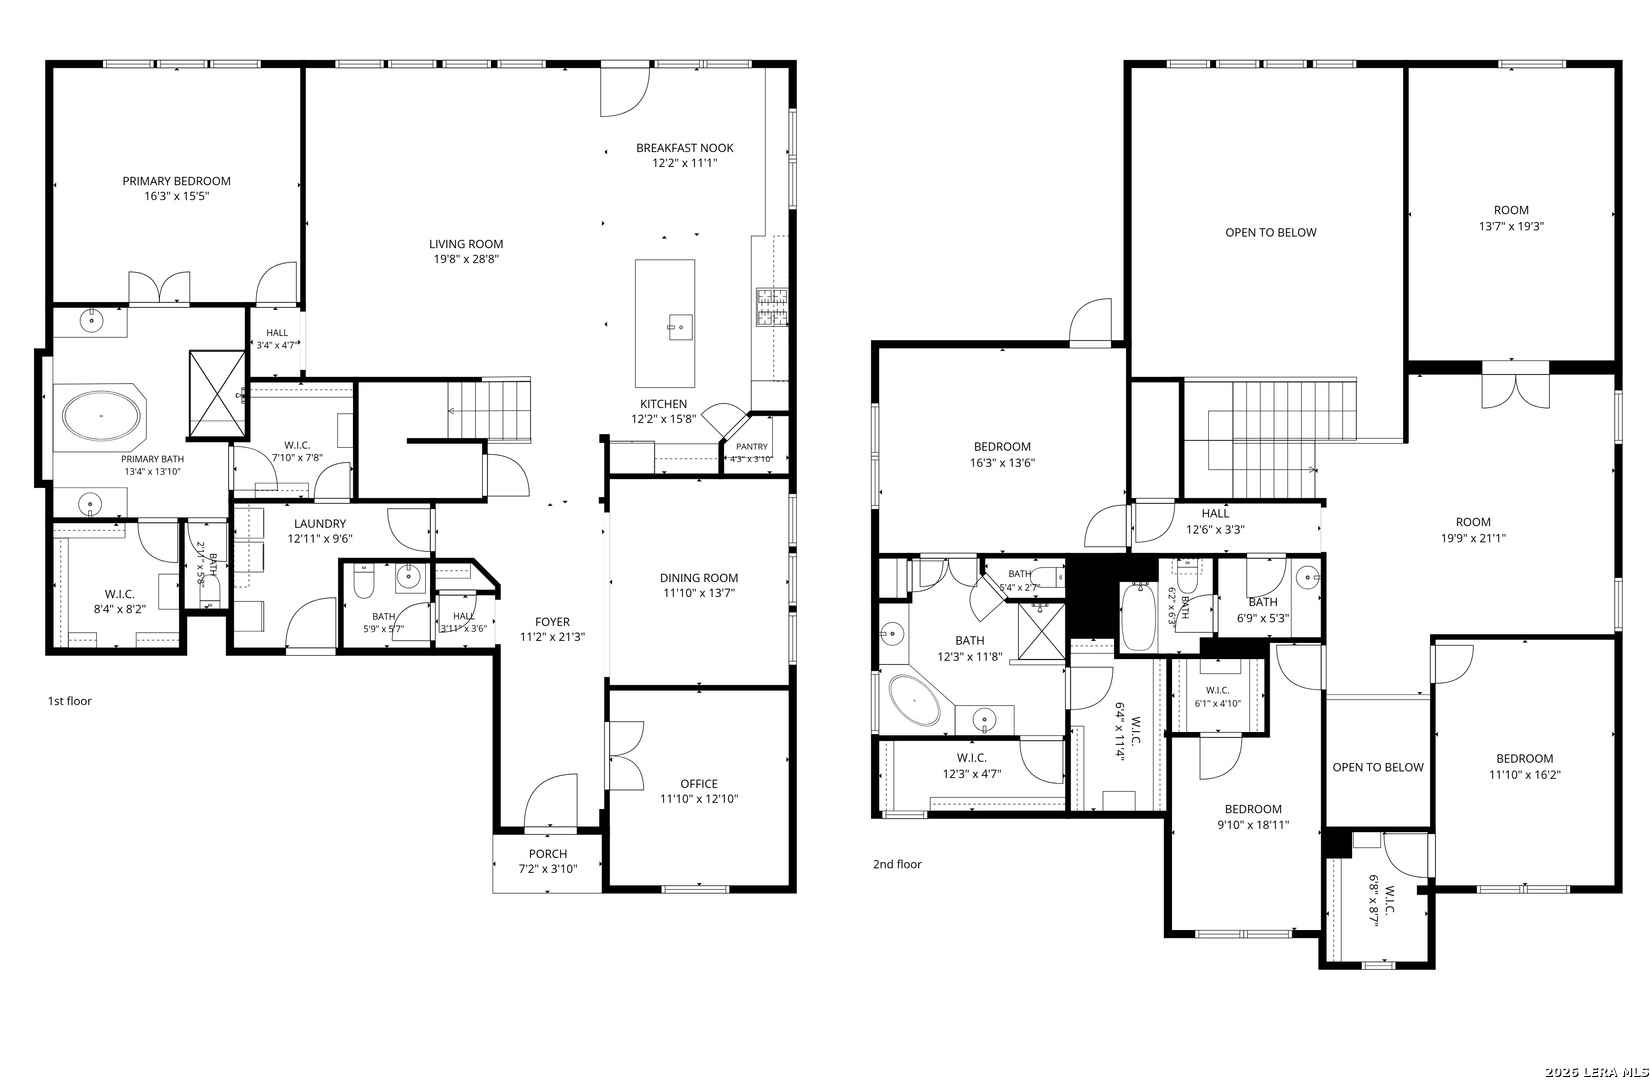
This exceptional Gehan Home located in the gated Woods of Boerne community, is a must see. Built in 2021, this beautifully designed residence in the Boerne ISD, offers over 4,130 square feet of living space and features the largest floor plan in the neighborhood, combining modern luxury with an incredibly functional layout. Designed to accommodate a variety of lifestyles, this home is especially well suited for multigenerational living with two spacious primary suites. The downstairs owner's retreat offers a peaceful escape with dual walk-in closets and a spa-inspired bath, while the upstairs primary suite features its own ensuite bathroom with separate vanities, a soaking tub, walk-in shower, and two additional walk-in closets-perfect for extended family, long-term guests, or older children seeking extra privacy. The second floor also includes two generously sized secondary bedrooms, a full bathroom, an expansive loft-style game room, and a dedicated media room, creating the ideal space for movie nights, entertaining, or everyday family living. At the heart of the home, the chef's kitchen features a large center island, abundant cabinetry, and an open design that flows effortlessly into the breakfast area and dramatic two-story family room filled with natural light. A private study with French doors offers the perfect work-from-home space, while the oversized utility room is thoughtfully designed with direct access to both the garage and the primary suite closet for added convenience. A stylish half bath completes the main level. Life Proof luxury vinyl plank throughout the entire home. Step outside to enjoy a spacious, private backyard shaded by mature oak trees that create a peaceful Hill Country setting. Both side yards have been xeriscaped, providing attractive, low-maintenance landscaping. An oversized three-car garage offers plenty of room for vehicles, storage, and recreational equipment. Ideally located just minutes from top-rated Boerne ISD schools, shopping, restaurants, and the charm of historic downtown Boerne, this four-sided brick home with stone accents offers the perfect blend of space, quality, and location. If you've been searching for a newer luxury home in Boerne with two primary suites, exceptional entertaining spaces, and room for everyone, 304 Woods of Boerne Blvd is a home you won't want to miss.

4
beds

4
baths

4,150 Sq.Ft. LIVING AREA

8,755.56 Sq.Ft. lot

Terri  Taylor Walker

Terri Taylor Walker

Features & Amenities

Interior

  • total bedrooms4
  • Total bathrooms4
  • full bathrooms3
  • half bathroom1
  • Flooring CRPT, CTILE, VINYL
  • Fireplace NA
  • APPLIANCES CLFNS, CHNDL, WSHCN, DRYCN, CKTOP, BIOVN, SCOVN, MCOVN, GSCK, DISPL, DSHWR, ICMKR, SMKAL, SSOWN, GSWTR, TWOPLUSWTRHTR, CITYGARBAGE
  • other interior Features _2 LVAR, SPDIN, EATIN, _2 ETAR, ISLKT, BKFST, WLKIN, STUDY, GAMRM, MEDIA, LOFT, UTINS, _1 FLRL, HGHCL, OPEN, PLDWN, CABLE, INTRN, LDYMAIN, LDYLOWER, LDYRM, TELEPHONE, WIC

Area & Lot

  • Status Pending
  • Living Area4,150 Sq.Ft.
  • Total Area4,150 Sq.Ft.
  • Lot Area8,755.56 Sq.Ft.
  • MLS® ID1995091
  • TypeResidential
  • YEAR BUILT2021
  • NeighborhoodBoerne
  • Architecture Styles_2 STRY
  • Elementary SchoolCIBOLOCREEK
  • Middle SchoolBOERNE_N
  • High SchoolBOERNE
  • School DistrictBOERNE

Exterior

  • STORIES2
  • water SourceWTRSY, SWRSY
  • PoolNONE
  • roofCOMP
  • parking_3 GAR
  • HEAT TYPECNTRL
  • AIR CONDITIONING_1 CNTR
  • sewerWTRSY, SWRSY
  • SubstructureSLAB
  • HOA AmenitiesCNTRL
  • other exterior FeaturesCVPAT, PVFNC, SPSYS, DBLPN, GTTRS, TREES

Financial

  • Sales Price$695,000
  • Real Estate Tax $13,679/yr
  • HOA $177
View Virtual Tour
image

Schedule a Showing

I would love to show you my beautiful property. Please select your preferred date and time below. I will be in touch shortly to confirm your appointment.

Schedule a Showing

I would love to show you my beautiful property. Please select your preferred date and time below. I will be in touch shortly to confirm your appointment.

Thank you for your interest in 304 WOODS OF BOERNE BLVD, BOERNE, TX 78006. We are reviewing your request and will be in touch shortly!

Mortgage Calculator

Estimate your monthly mortgage payment, including the principal and interest, property taxes, and HOA. Adjust the values to generate a more accurate rate.

All estimates are provided for informational purposes only. Actual amounts may vary.
$0,000 Your Payment 20 15 65
$0,000 Your Payment

Boerne

Explore

Work With Terri

Collaborate with a dedicated real estate professional who understands your goals and guides you through every step of the process. From finding the perfect property to closing the deal, you’ll receive personalized support and expert insight tailored to your needs.

Follow Me on Instagram