Leave a Message

Thank you for your message. I will be in touch with you shortly.

19319 STRAUSS
19319 STRAUSS
19319 STRAUSS
19319 STRAUSS
19319 STRAUSS
19319 STRAUSS
19319 STRAUSS
19319 STRAUSS
19319 STRAUSS
19319 STRAUSS
19319 STRAUSS
19319 STRAUSS
19319 STRAUSS
19319 STRAUSS
19319 STRAUSS
19319 STRAUSS
19319 STRAUSS
19319 STRAUSS
19319 STRAUSS
19319 STRAUSS
19319 STRAUSS
19319 STRAUSS
19319 STRAUSS
19319 STRAUSS
19319 STRAUSS
19319 STRAUSS
19319 STRAUSS
19319 STRAUSS
19319 STRAUSS
19319 STRAUSS
19319 STRAUSS
19319 STRAUSS
SEE ALL PHOTOS
19319 STRAUSS
19319 STRAUSS
19319 STRAUSS
19319 STRAUSS
19319 STRAUSS
19319 STRAUSS
19319 STRAUSS
19319 STRAUSS
19319 STRAUSS
19319 STRAUSS
19319 STRAUSS
19319 STRAUSS
19319 STRAUSS
19319 STRAUSS
19319 STRAUSS
19319 STRAUSS
19319 STRAUSS
19319 STRAUSS
19319 STRAUSS
19319 STRAUSS
19319 STRAUSS
19319 STRAUSS
19319 STRAUSS
19319 STRAUSS
19319 STRAUSS
19319 STRAUSS
19319 STRAUSS
19319 STRAUSS
19319 STRAUSS
19319 STRAUSS
19319 STRAUSS
19319 STRAUSS
Courtesy of Keller Williams Boerne
Sold

19319 STRAUSS

19319 STRAUSS, SANANTONIO, TX 78256-2018

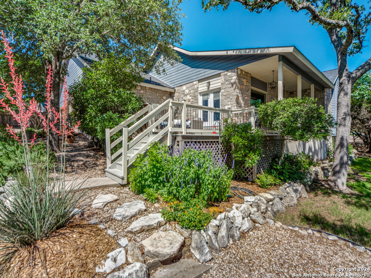
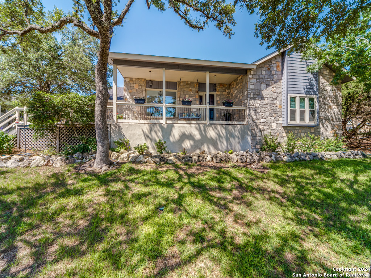
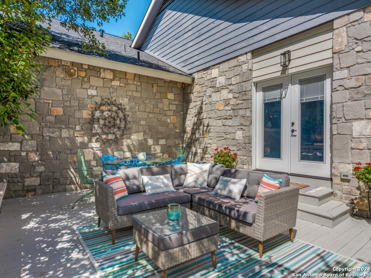
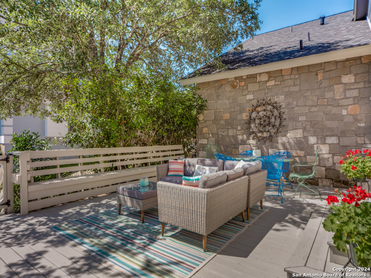
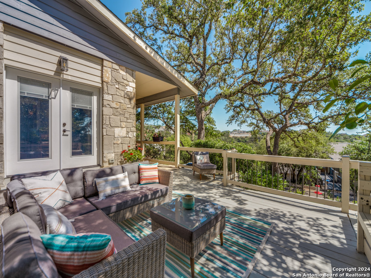
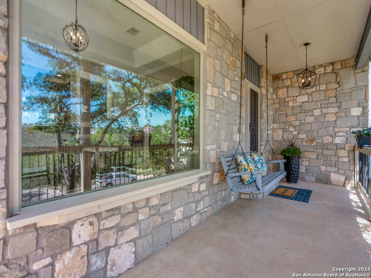
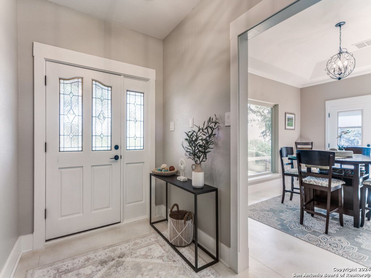
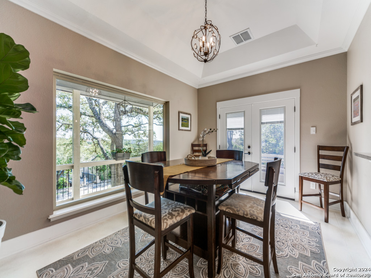
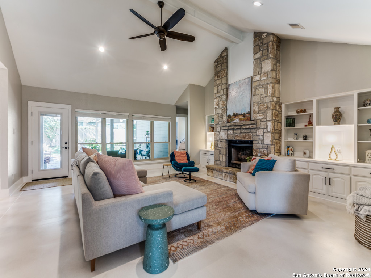
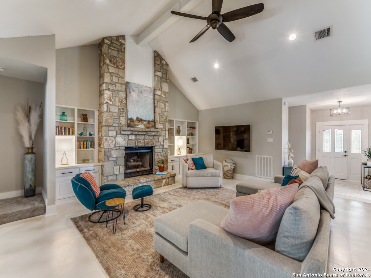
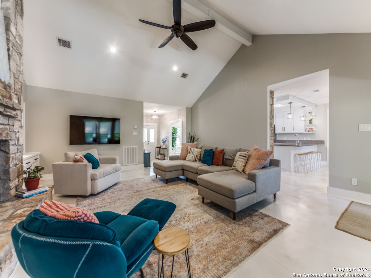
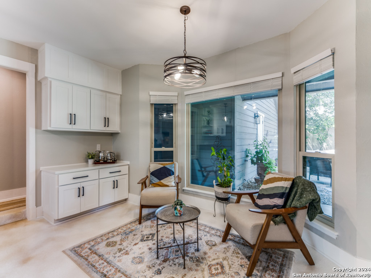
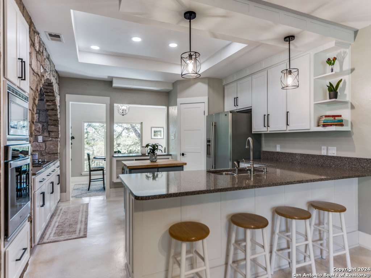
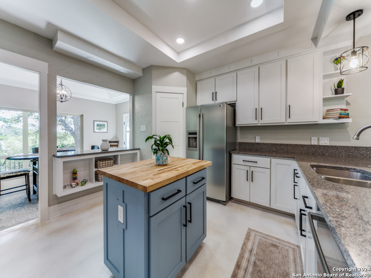
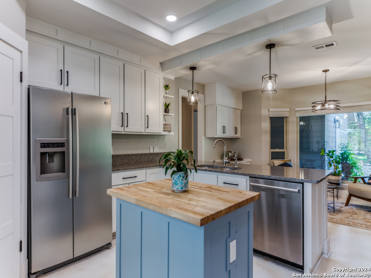
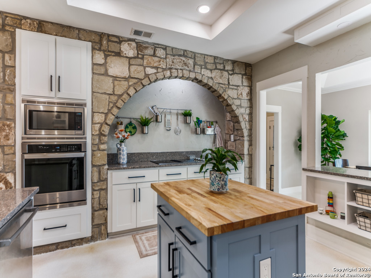
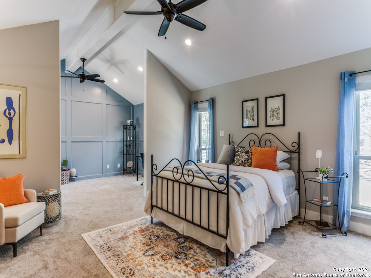
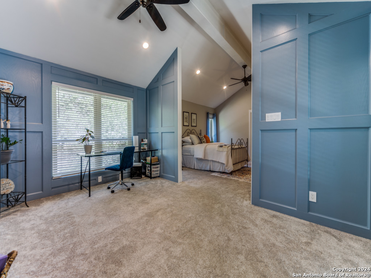
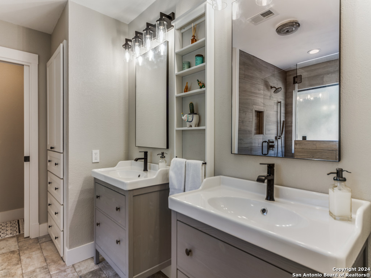
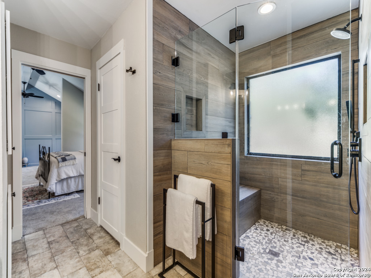
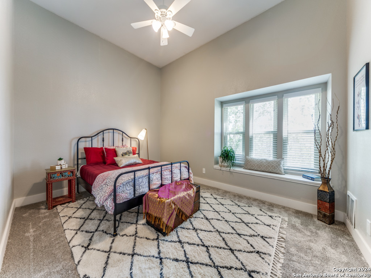
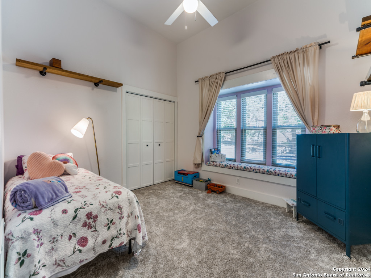
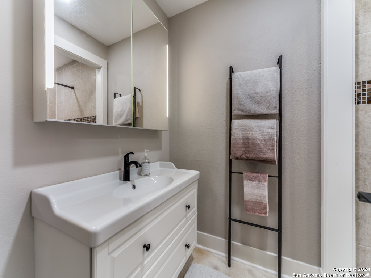
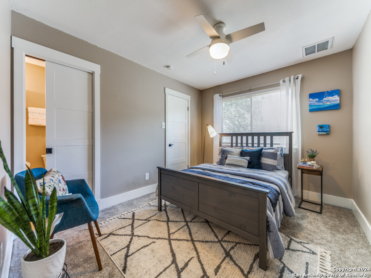
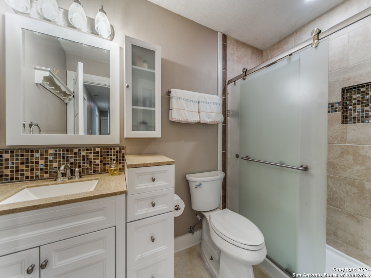
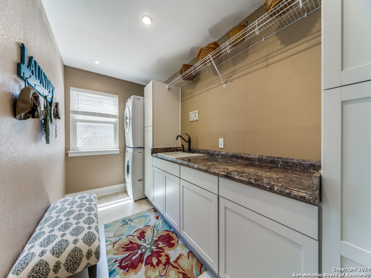
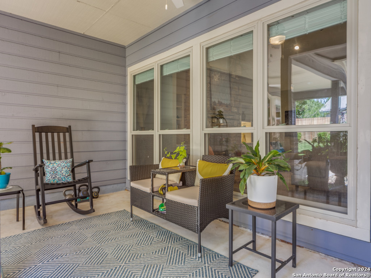
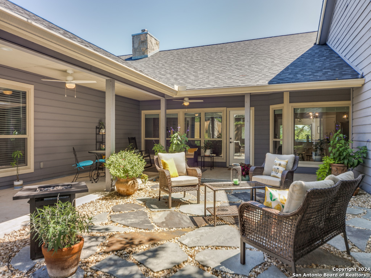
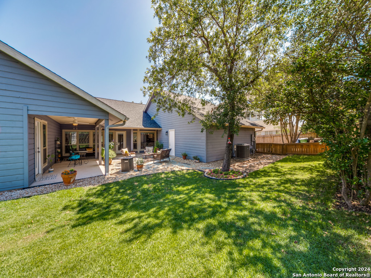
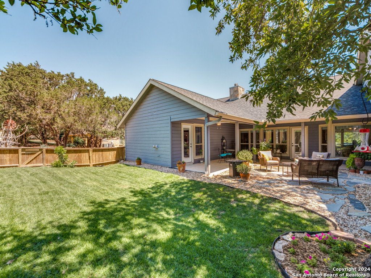
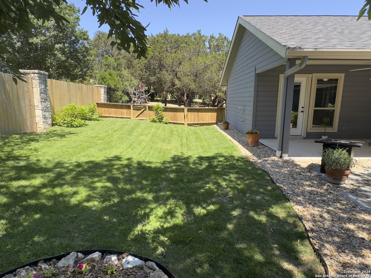
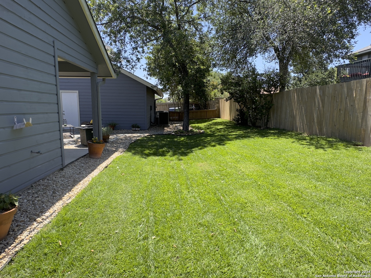
Situated near the top of Crownridge, enjoy gorgeous views, fantastic outdoor spaces, lush landscaping and updates galore curated to deliver an stress-free, ready-to-live experience. Step inside to discover a sanctuary of contemporary elegance, where spacious rooms and vaulted ceilings create an open ambiance, and the stylish color palette throughout the home adds a touch of serenity to every corner. Entertain with ease in the beautiful kitchen, featuring a dramatic stone-arched cooking area, full-extension cabinet shelves for fingertip access to all your favorite kitchen toys, and both a large breakfast bar and separate serving counter - each with beautiful views. From the dining room, admire the view through the expansive plate glass window or step through the elegant patio doors onto the live oak-shaded large deck to gaze on the hills and beyond. The primary suite offers a tranquil retreat, with an attached flex space ideal for a home office, workout area or nursery. Two secondary bedrooms and a beautifully updated bath are conveniently located just a few steps down from the main level, while the fourth bedroom with ensuite bath provides easy access to the kitchen and garage. Gather around the floor-to-ceiling stone fireplace in the family room, flanked by built-in shelving, or step outside to the backyard oasis, perfect for both relaxation and entertainment. Updates abound throughout the entire home, from all new windows, new flooring and paint, updated doors, cabinets, hardware, and HVAC systems. The remodeled kitchen boasts updated appliances, while all bathrooms feature a fresh new look. Recent exterior improvements include a replaced roof, new paint, deck, hardscape, and landscaping, giving this home a pristine, like-new appearance. A complete list of updates is included in "additional information". Conveniently located near I-10, The Rim, La Cantera, USAA, and the Medical Center, this property offers both luxury and convenience. Don't miss the opportunity to experience the epitome of modern elegance.

4
beds

3
baths

2,821 Sq.Ft. LIVING AREA

0.3 Acres lot

Terri  Taylor Walker

Terri Taylor Walker

Features & Amenities

Interior

  • total bedrooms4
  • Total bathrooms3
  • full bathrooms3
  • Flooring CRPT, CTILE, STDCT
  • Fireplace FAMRM
  • APPLIANCES CLFNS, CHNDL, WSHCN, DRYCN, STKWD, CKTOP, BIOVN, SCOVN, MCOVN, GSCK, REFRI, DISPL, DSHWR, ICMKR, SFOWN, SMKAL, SSOWN, GARDR, CUSTOMCABINETS, CODETECTOR, CITYGARBAGE
  • other interior Features _1 LVAR, SPDIN, EATIN, _2 ETAR, ISLKT, BKFST, STUDY, UTINS, HGHCL, PLDWN, CABLE, INTRN, LDYMAIN, LDYRM, TELEPHONE, WIC

Area & Lot

  • Status Sold
  • Date Sold July 10, 2024
  • Living Area2,821 Sq.Ft.
  • Total Area2,821 Sq.Ft.
  • Lot Area0.3 Acres
  • MLS® ID1775561
  • TypeResidential
  • YEAR BUILT1986
  • Architecture StylesSPLIT, CONT, TEXAS
  • Elementary SchoolBONNIE_ELLISON
  • Middle SchoolHECTOR_GARCIA
  • High SchoolBRANDEIS
  • School DistrictNORTHSIDE

Exterior

  • STORIES1
  • water SourceWTRSY, SWRSY
  • PoolNONE
  • roofCOMP
  • lot featuresBLUFF, CITY
  • parking_2 GAR
  • HEAT TYPECNTRL
  • AIR CONDITIONING_2 CNTR
  • sewerWTRSY, SWRSY
  • SubstructureSLAB
  • HOA AmenitiesPOOL, TNNIS, CLBHS, PARK, COURT
  • Green featuresPTHRM, DPWIN, LOEWIN, CFANS
  • other exterior FeaturesPTSLB, CVPAT, DK_BL, PVFNC, SPSYS, DBLPN, GTTRS, TREES

Financial

  • Price Upon Request
View Virtual Tour

Work With Terri

Collaborate with a dedicated real estate professional who understands your goals and guides you through every step of the process. From finding the perfect property to closing the deal, you’ll receive personalized support and expert insight tailored to your needs.

Follow Me on Instagram