Leave a Message

Thank you for your message. I will be in touch with you shortly.

121 Pond View
121 Pond View
121 Pond View
121 Pond View
121 Pond View
121 Pond View
121 Pond View
121 Pond View
121 Pond View
121 Pond View
121 Pond View
121 Pond View
121 Pond View
121 Pond View
121 Pond View
121 Pond View
121 Pond View
121 Pond View
121 Pond View
121 Pond View
121 Pond View
121 Pond View
121 Pond View
121 Pond View
121 Pond View
121 Pond View
121 Pond View
121 Pond View
121 Pond View
121 Pond View
121 Pond View
121 Pond View
121 Pond View
121 Pond View
121 Pond View
121 Pond View
121 Pond View
121 Pond View
121 Pond View
121 Pond View
121 Pond View
121 Pond View
121 Pond View
121 Pond View
121 Pond View
121 Pond View
SEE ALL PHOTOS
121 Pond View
121 Pond View
121 Pond View
121 Pond View
121 Pond View
121 Pond View
121 Pond View
121 Pond View
121 Pond View
121 Pond View
121 Pond View
121 Pond View
121 Pond View
121 Pond View
121 Pond View
121 Pond View
121 Pond View
121 Pond View
121 Pond View
121 Pond View
121 Pond View
121 Pond View
121 Pond View
121 Pond View
121 Pond View
121 Pond View
121 Pond View
121 Pond View
121 Pond View
121 Pond View
121 Pond View
121 Pond View
121 Pond View
121 Pond View
121 Pond View
121 Pond View
121 Pond View
121 Pond View
121 Pond View
121 Pond View
121 Pond View
121 Pond View
121 Pond View
121 Pond View
121 Pond View
121 Pond View
Courtesy of Keller Williams Boerne
Sold

121 Pond View

121 Pond View, SPRINGBRAN, TX 78070

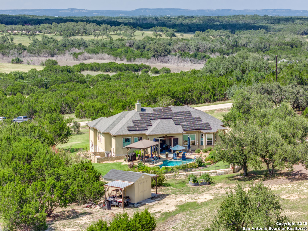
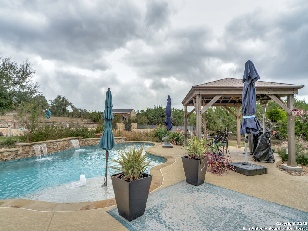
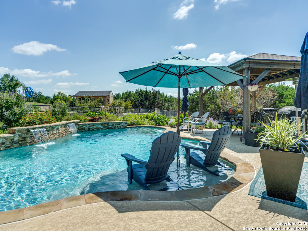
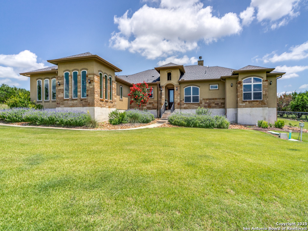
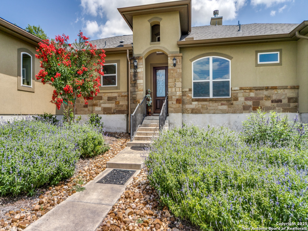
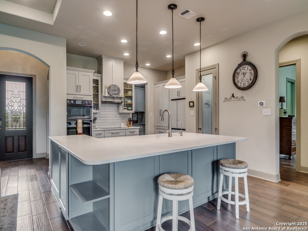
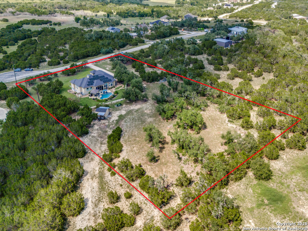
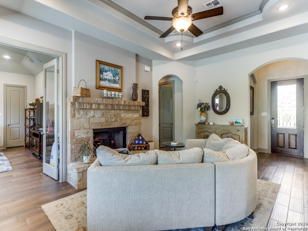
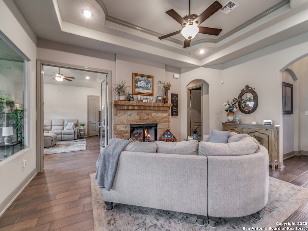
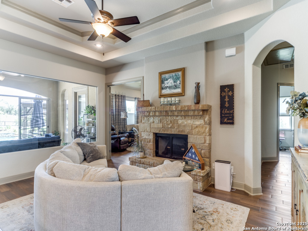
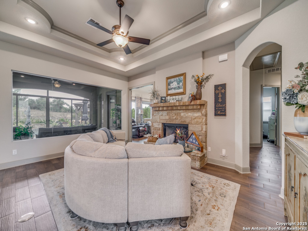
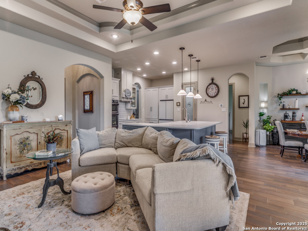
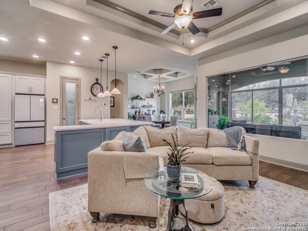
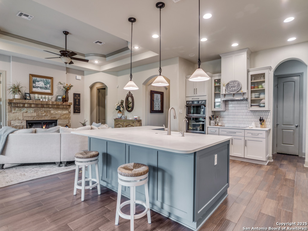
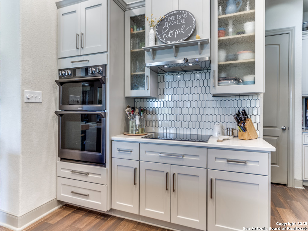
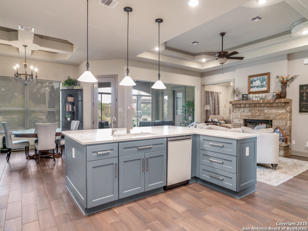
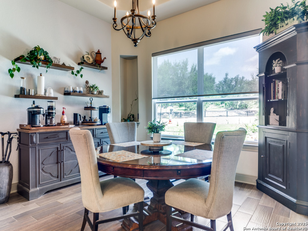
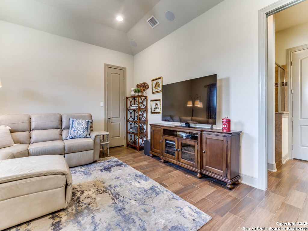
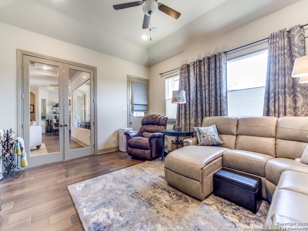
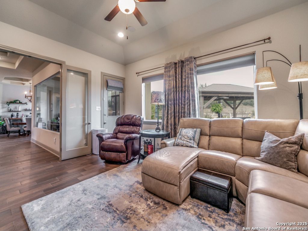
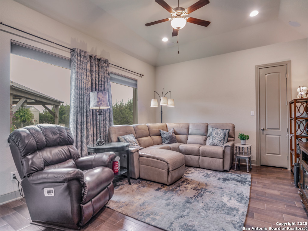
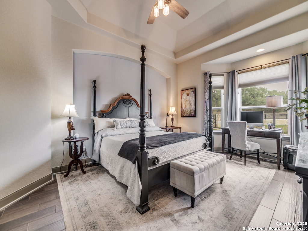
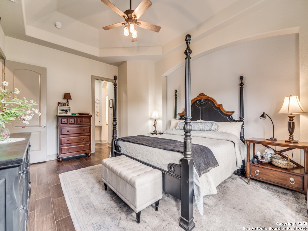
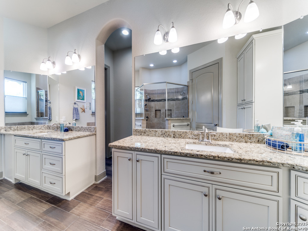
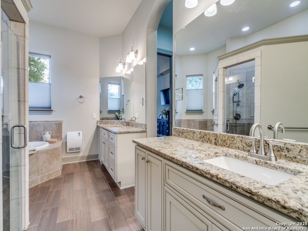
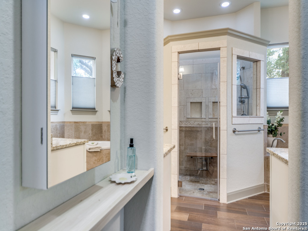
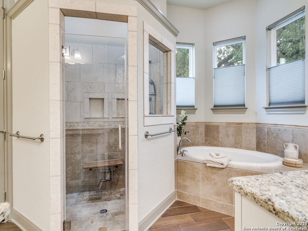
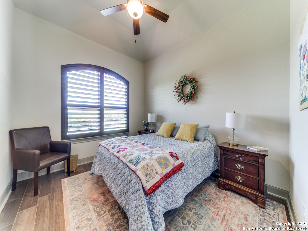
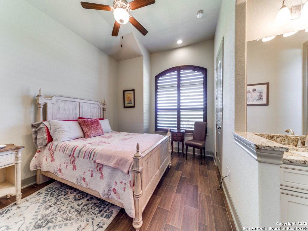
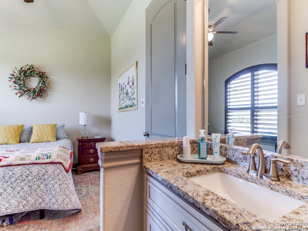
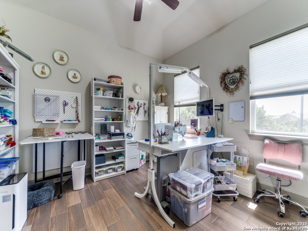
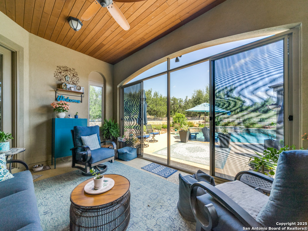
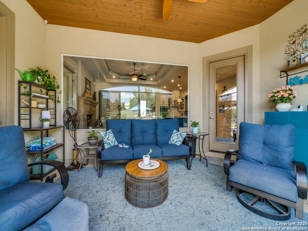
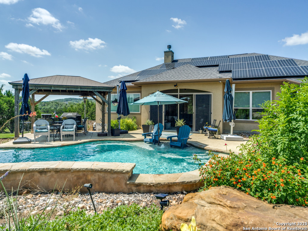
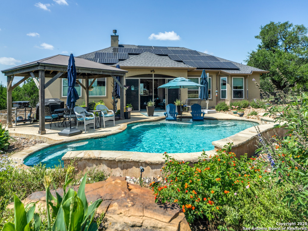
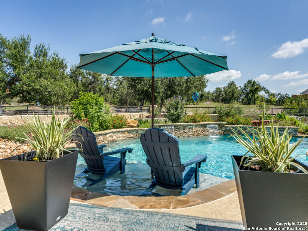
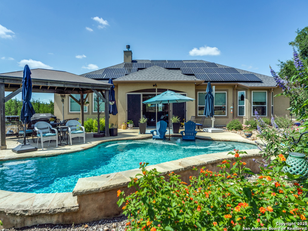
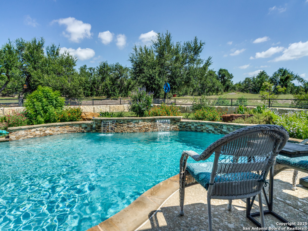
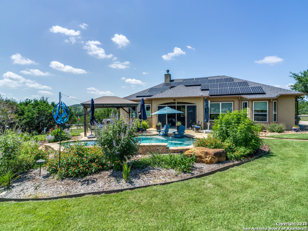
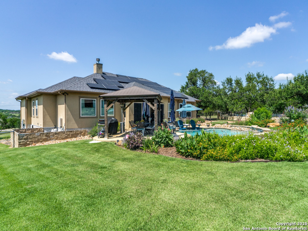
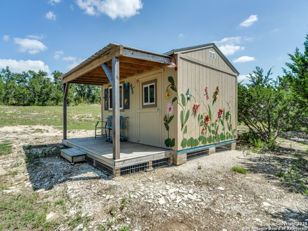
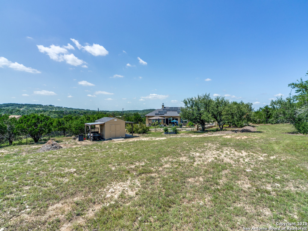
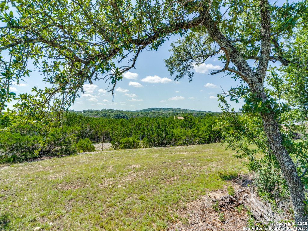
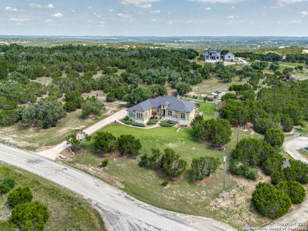
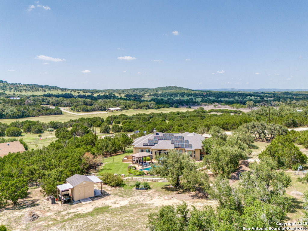
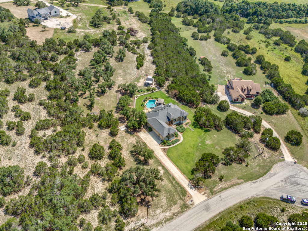
Hill Country living meets incredible value at 121 Pond View Ct-offering 2.75 acres, a saltwater pool, solar power with Tesla battery backup, and sweeping Mystic Shores views for $960,000. Set on a private 2.75-acre homesite in one of the Canyon Lake area's most sought-after communities, this beautifully updated 4-bedroom, 3-bath home offers the space, privacy, and lifestyle buyers are searching for. Inside, the open living and dining areas are anchored by a striking stone fireplace and flow seamlessly into a remodeled kitchen featuring quartz countertops, custom cabinetry, Samsung appliances, induction cooktop, and a peninsula with pendant lighting-perfect for everyday living and entertaining. With no carpet throughout, the home feels clean, modern, and easy to maintain.The spacious primary suite provides a peaceful retreat with a large walk-in closet, dual vanities, soaking tub, and oversized dual-head walk-in shower. A separate media room with surround sound and patio access offers flexible space for movie nights, game days, or a home office. Step outside and experience the true Hill Country lifestyle. The backyard is designed for relaxing and entertaining with a saltwater pool with waterfall shears, solar-ready plumbing, screened porch, pergola, fenced yard, garden beds, and mature landscaping-all surrounded by wide-open skies and beautiful views. Practical upgrades add efficiency and peace of mind, including solar panels with Tesla battery backup, epoxy garage floors, UV air purification system, water softener, security cameras, and a spacious 3-car garage with sink and storage. Residents of Mystic Shores enjoy exceptional amenities including private Guadalupe River access, Canyon Lake access, pools, trails, sports courts, and nature areas, making it easy to enjoy the best of Hill Country living. At this price 121 Pond View Ct offers an exceptional opportunity to own a private Hill Country retreat with acreage, views, energy efficiency, and resort-style outdoor living.

4
beds

3
baths

2,622 Sq.Ft. LIVING AREA

2.75 Acres lot

Terri  Taylor Walker

Terri Taylor Walker

Features & Amenities

Interior

  • total bedrooms4
  • Total bathrooms3
  • full bathrooms3
  • Flooring CTILE
  • Fireplace LIVRM
  • APPLIANCES CLFNS, CHNDL, WSHCN, DRYCN, WSHER, DRYER, CKTOP, BIOVN, SCOVN, MCOVN, REFRI, DISPL, DSHWR, ICMKR, SFOWN, SMKAL, SSOWN, ELWTR, GARDR, PSTCN, SMCK, SLCNT, DBLOVENS, CUSTOMCABINETS, PRIVATEGARBAGE
  • other interior Features _2 LVAR, SPDIN, EATIN, _2 ETAR, ISLKT, BKFST, WLKIN, MEDIA, UTINS, _1 FLRL, HGHCL, OPEN, PLDWN, CABLE, INTRN, ALLBEDSDOWN, LDYMAIN, LDYRM, TELEPHONE, WIC

Area & Lot

  • Status Sold
  • Date Sold April 29, 2026
  • Living Area2,622 Sq.Ft.
  • Total Area2,622 Sq.Ft.
  • Lot Area2.75 Acres
  • MLS® ID1948701
  • TypeResidential
  • YEAR BUILT2017
  • NeighborhoodSpring Branch
  • Architecture Styles_1 STRY
  • Elementary SchoolREBECCA_CR
  • Middle SchoolMOUNTAIN_V
  • High SchoolCYNLAKE
  • School DistrictCOMAL

Exterior

  • STORIES1
  • water SourceARBSP, CITY
  • PoolINGRN, ADJPL
  • roofCOMP
  • lot featuresCLDSC, GRNBL, BLUFF, CNTY, _2_5 AC, MATURETREES, SECLUDED, XERISCAPED
  • parking_3 GAR
  • HEAT TYPECNTRL
  • AIR CONDITIONING_2 CNTR
  • sewerARBSP, CITY
  • SubstructureSLAB
  • HOA AmenitiesPOOL, TNNIS, CLBHS, PARK, TRAIL, COURT, BBQ, BBALLCT, VBALLCT, LAKERIVERPARK, BOATRAMP
  • Green featuresPTHRM, DPWIN, ESAPP, CFANS
  • other exterior FeaturesPTSLB, CVPAT, PRSPR, STRG, GTTRS, SPCL, TREES, STONE, WKSHP, RANCHFENCE, SCREENEDPORCH

Financial

  • Price Upon Request
View Virtual Tour

Spring Branch

Explore

Work With Terri

Collaborate with a dedicated real estate professional who understands your goals and guides you through every step of the process. From finding the perfect property to closing the deal, you’ll receive personalized support and expert insight tailored to your needs.

Follow Me on Instagram